
The Haman Bordner House
Built 1880. Remodeled for 2026. The neighborhood grew up around it.
The house on film
- The gate and the date stone
- The staircase
- Parlor and dining room
- Sitting room
- The 2026 kitchen
- Bedrooms and baths
- Attic and basement
- Gardens and grounds
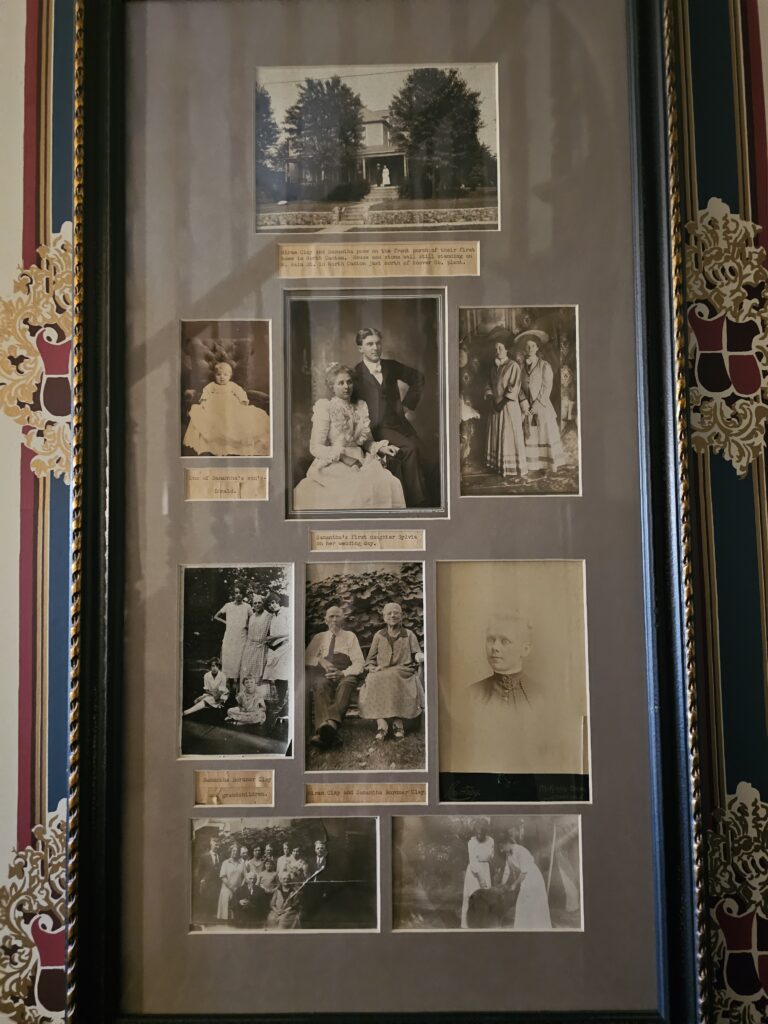
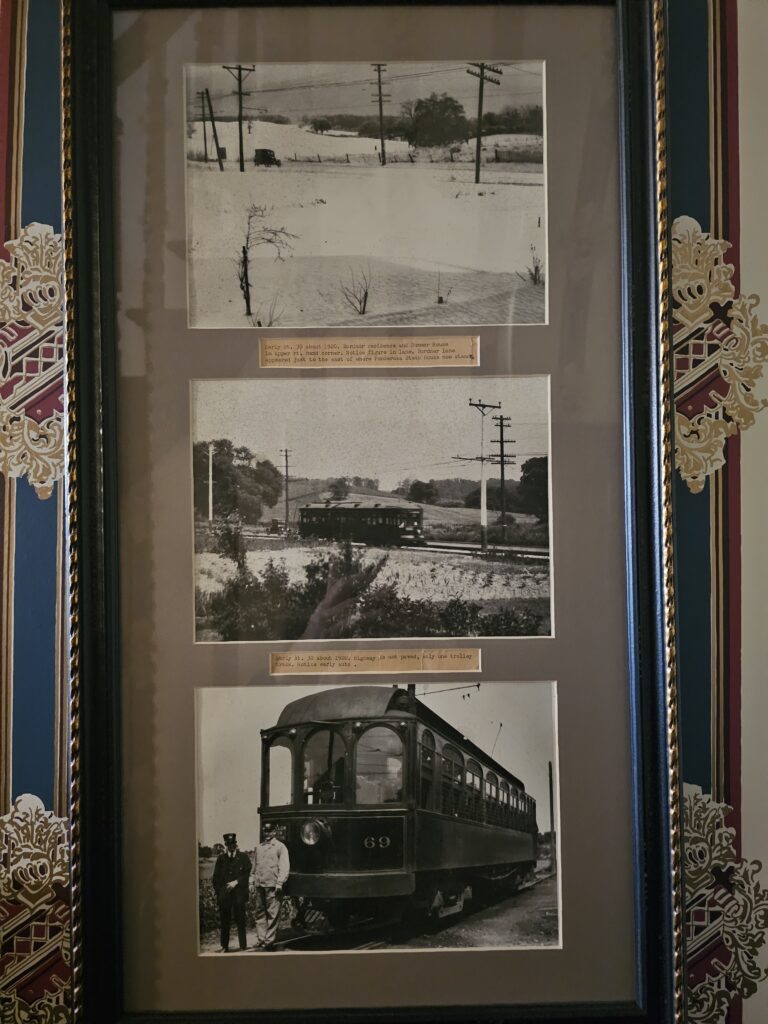
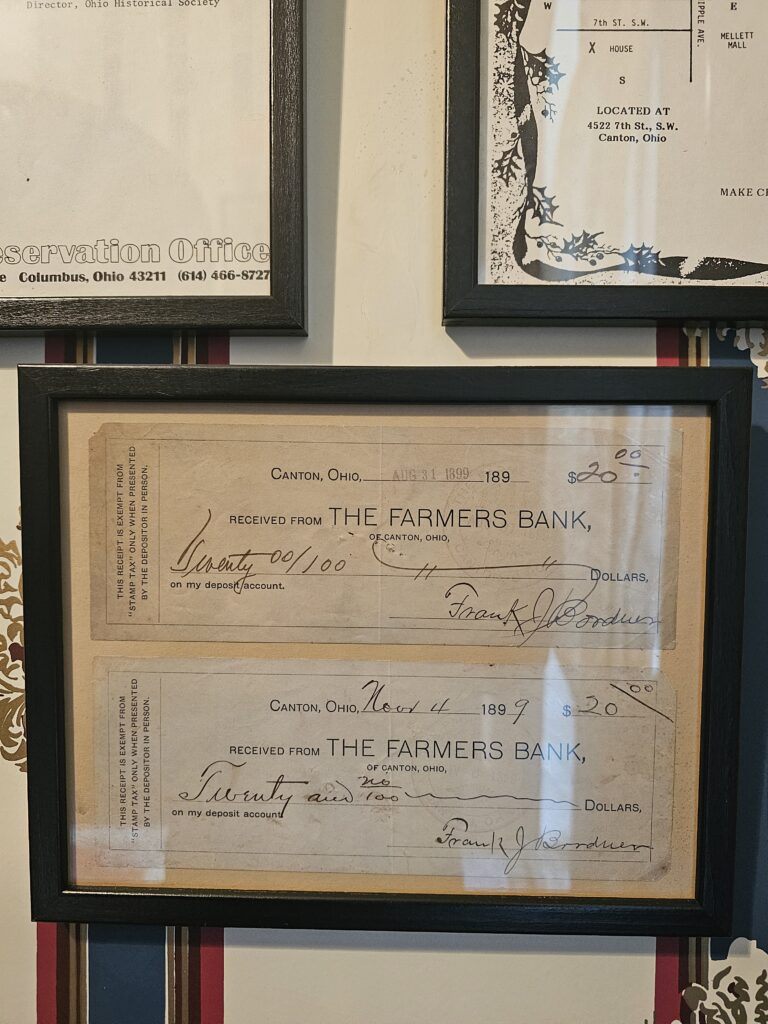
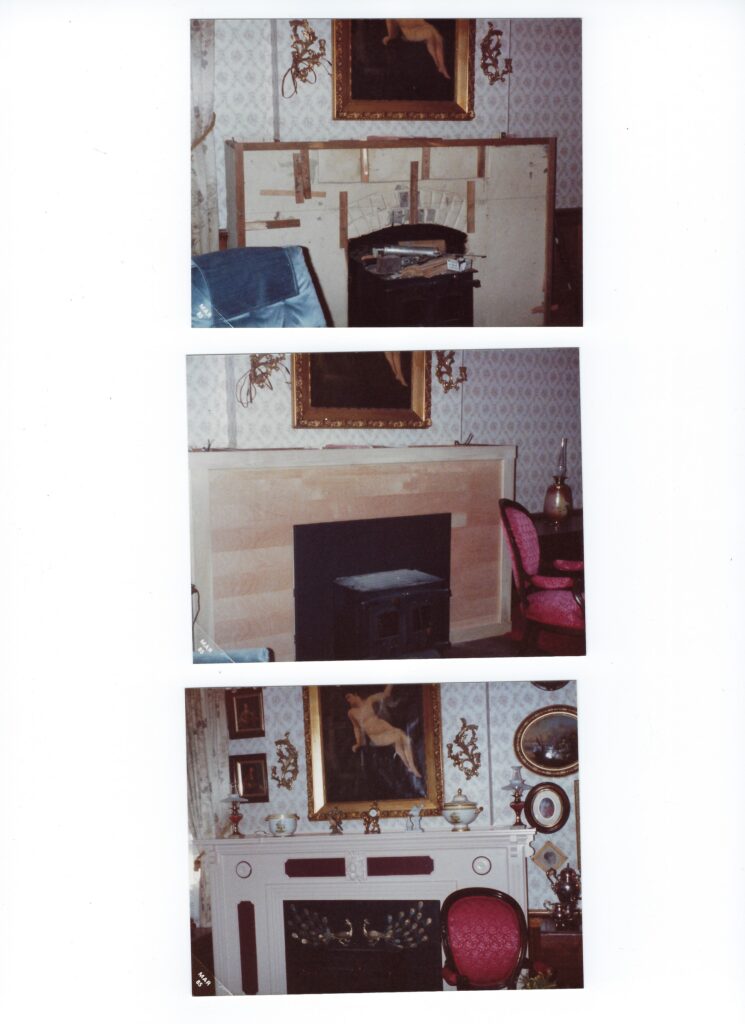
- The history on the walls
A home you experience
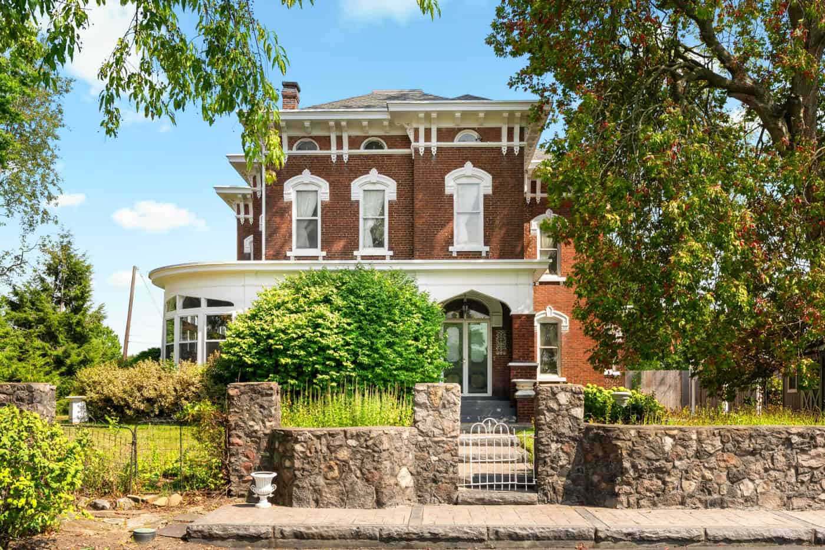
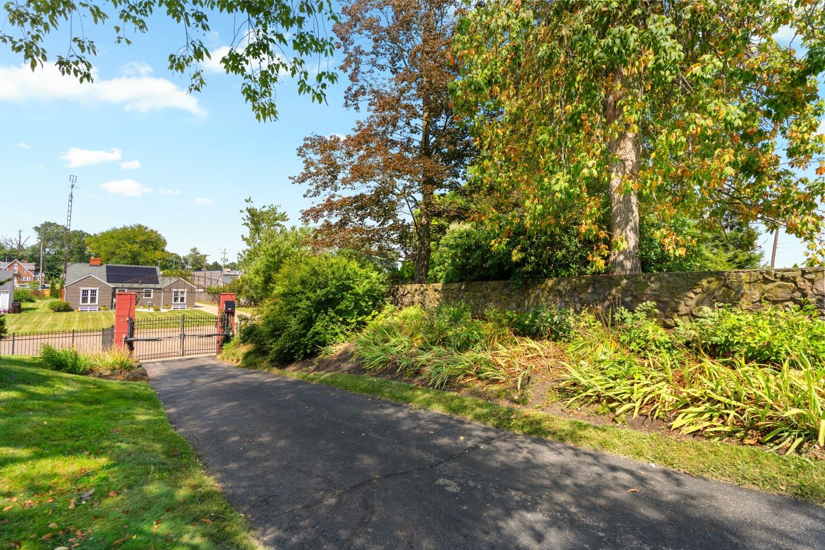
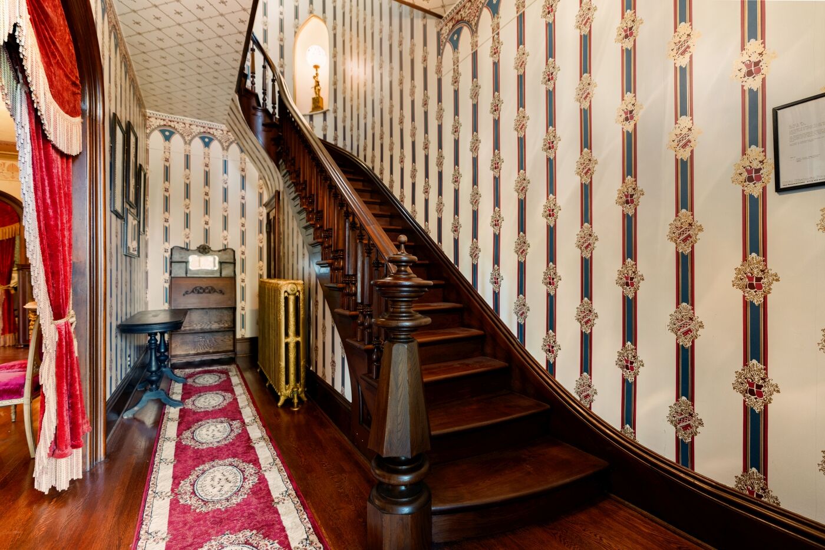
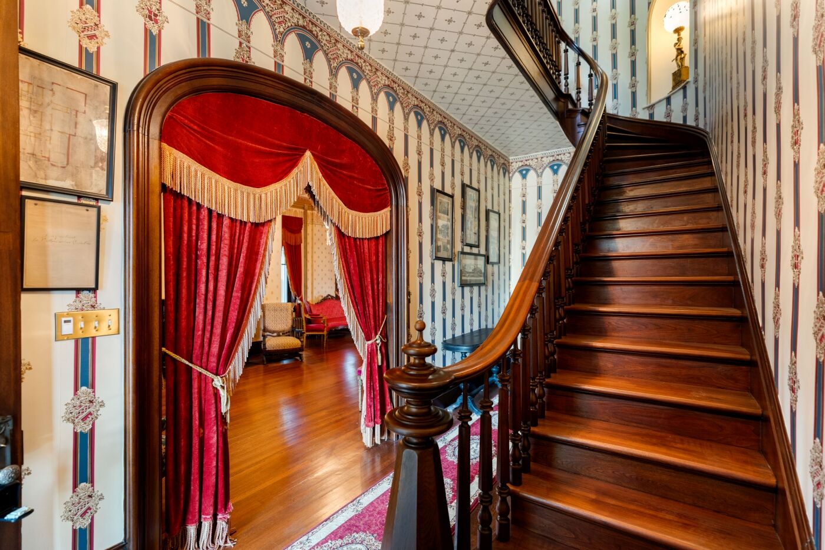
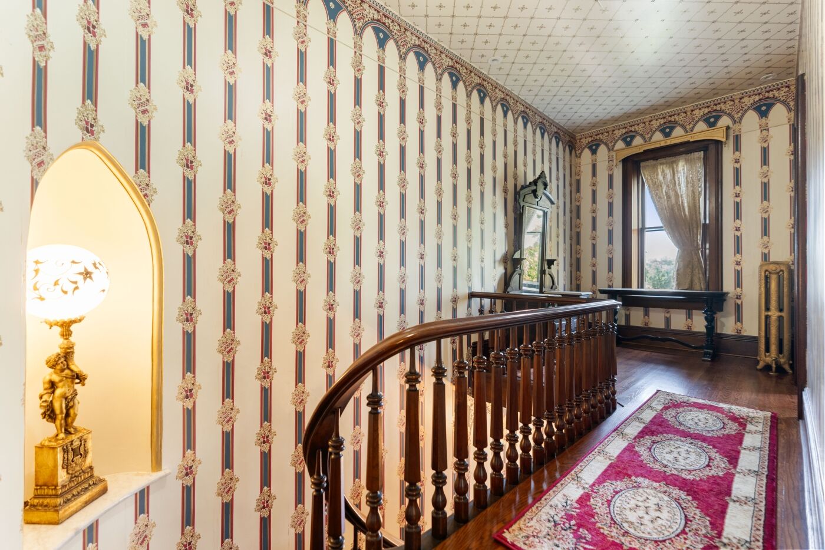
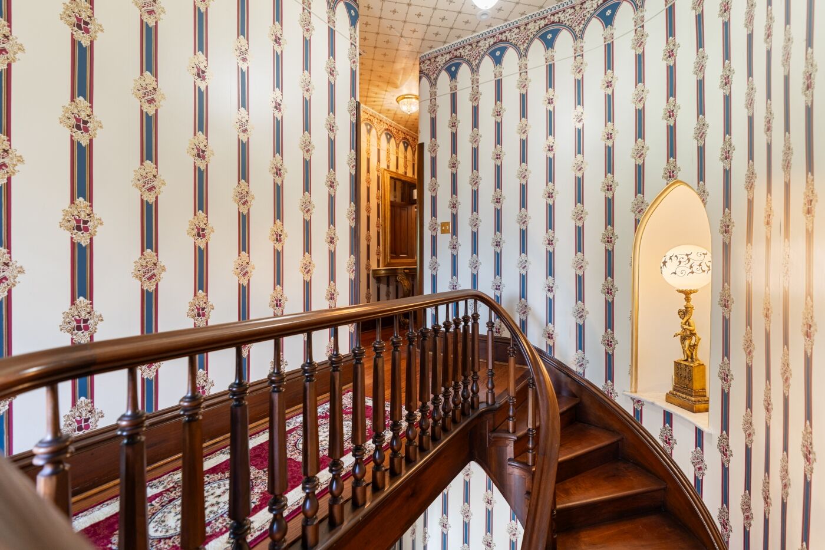
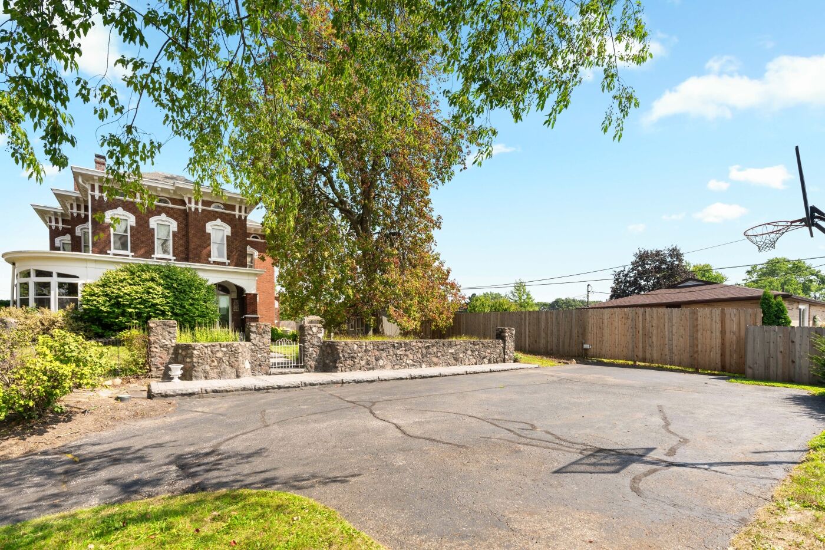
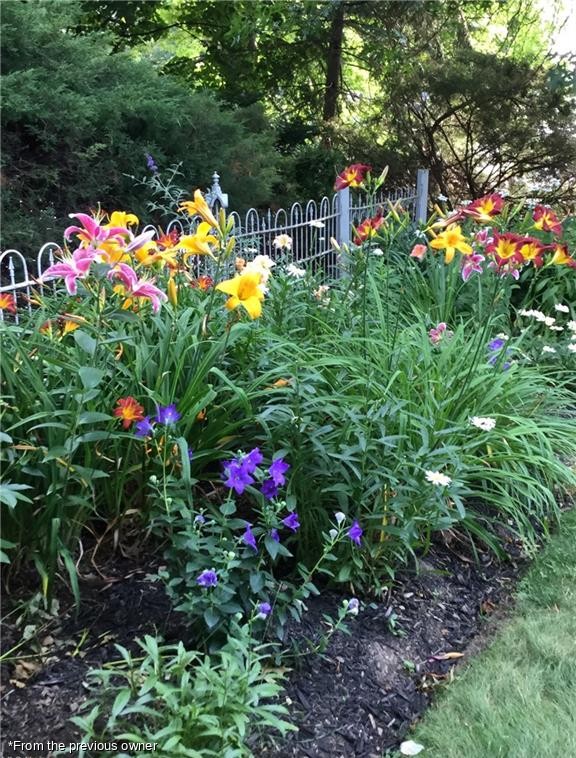
The experience starts as you pull up at the front gate, iron on brick piers, with the drive climbing past daylily beds to a red brick house that has been the landmark on this corner for 146 years. It continues at the door, where two names and a year are carved into the sandstone hood: 1880, Haman and Lidia Bordner. And it lands somewhere on the staircase, which rises in a true curve, unstained, in the wood's own color, and makes most people stop talking for a second.
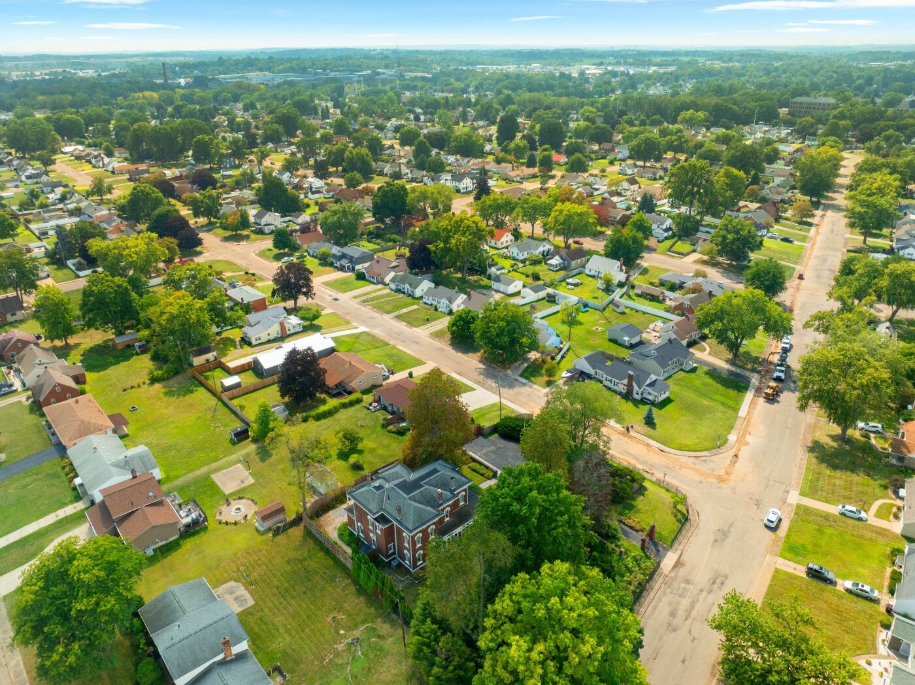
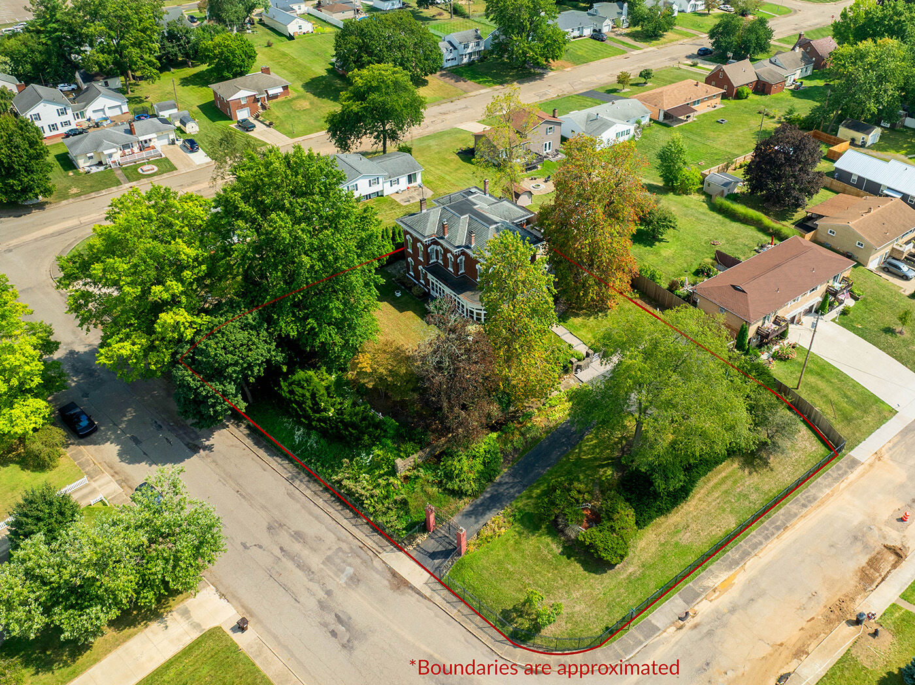
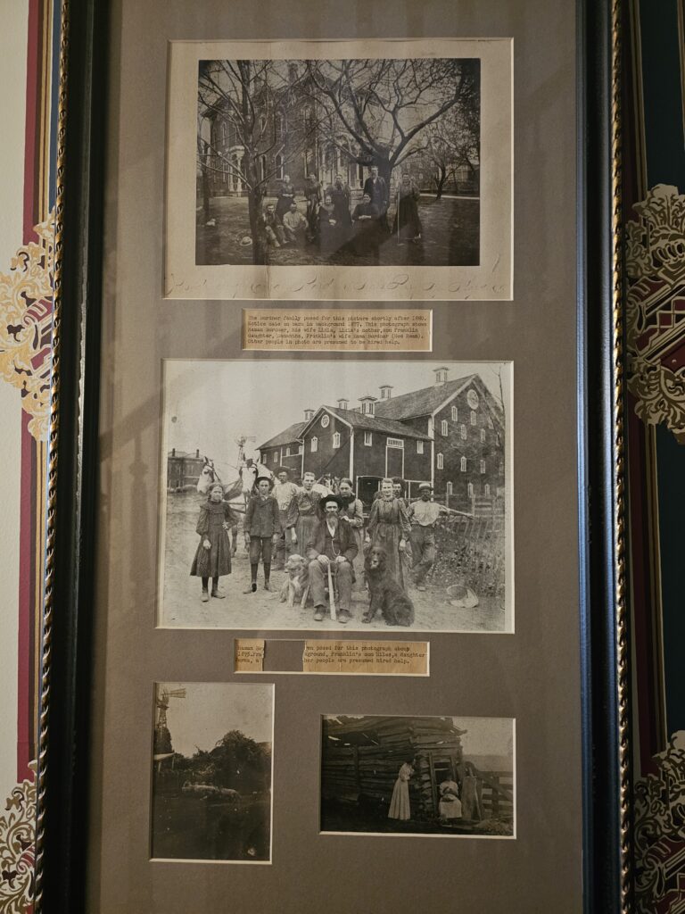
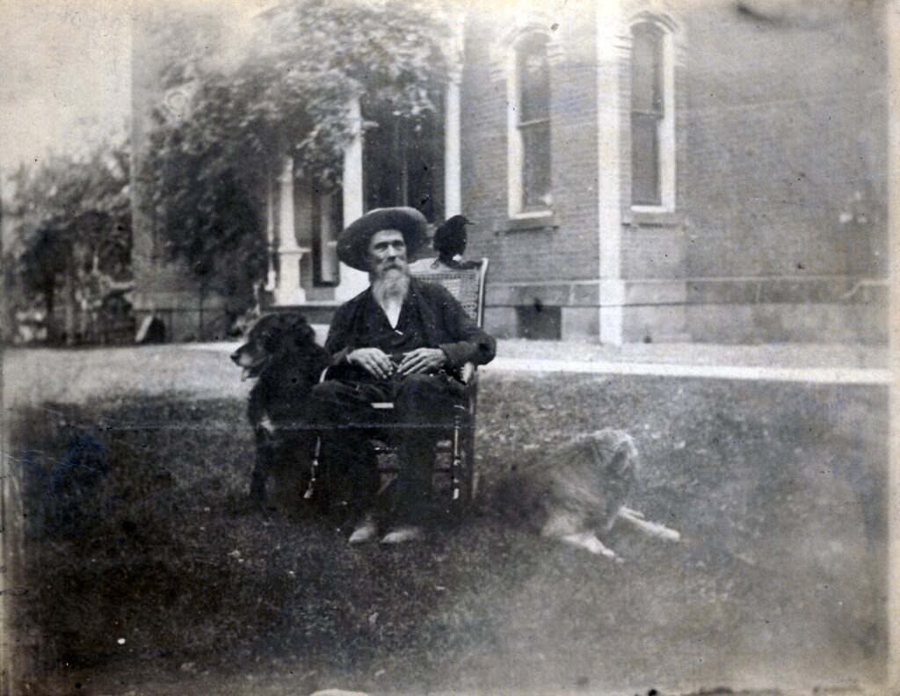
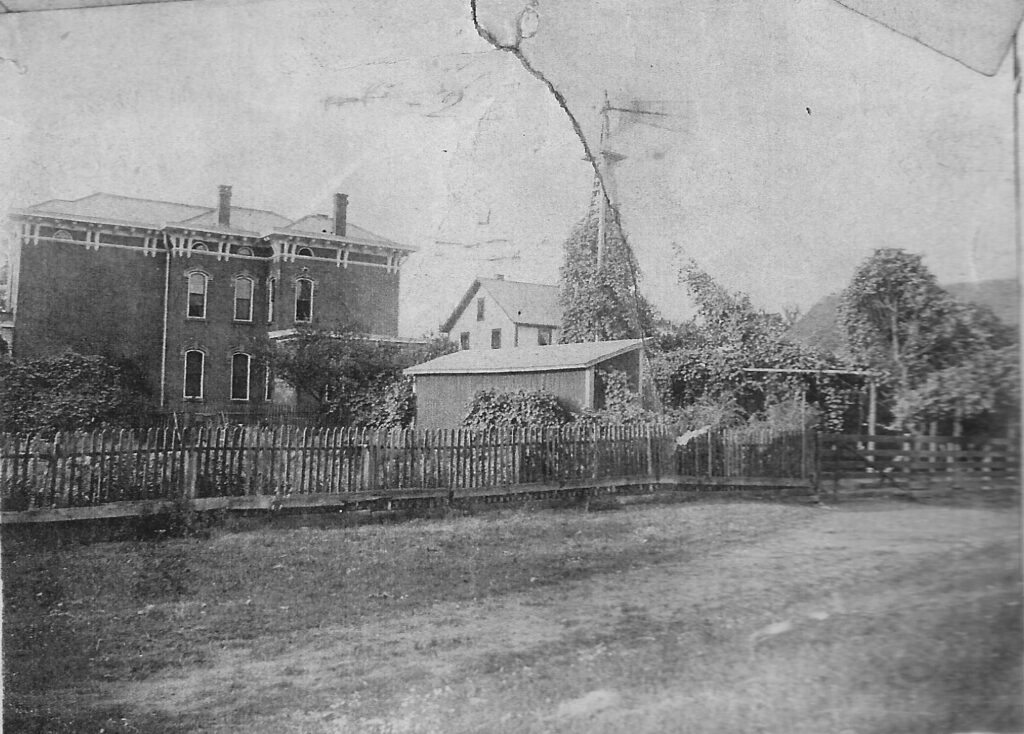
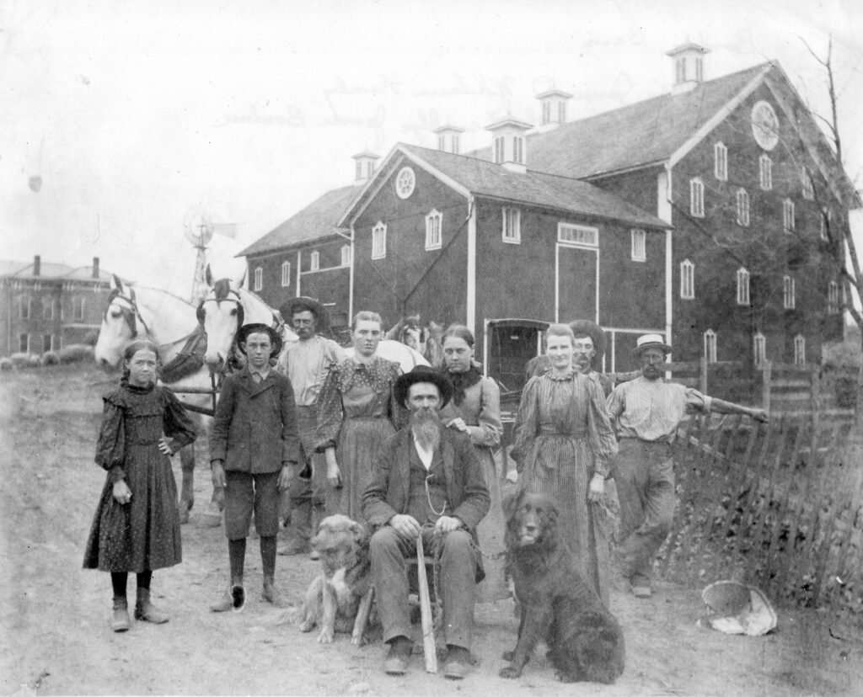
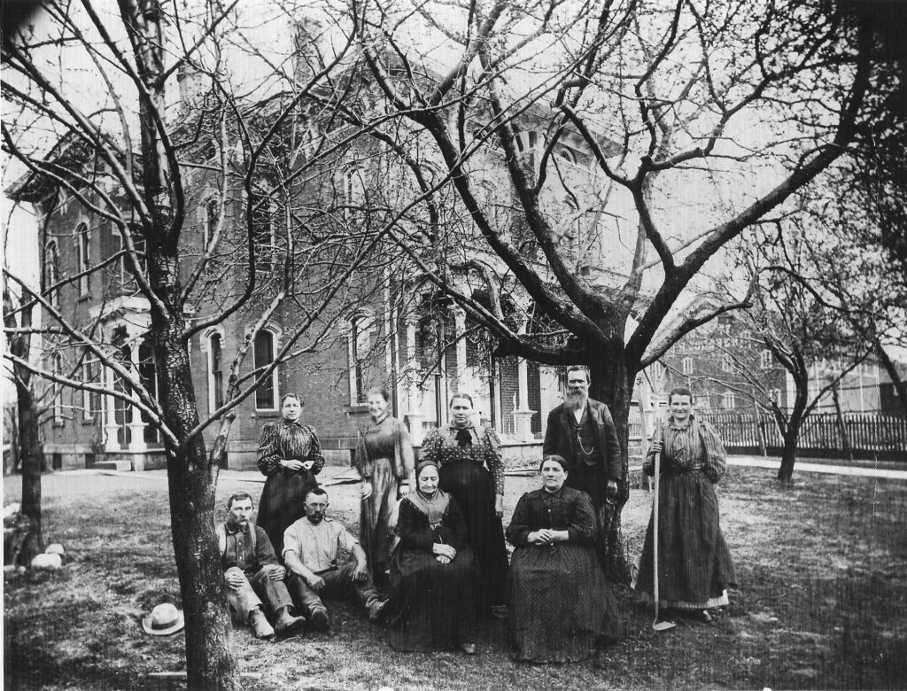
Haman Bordner was a Perry Township cattleman. In 1865 he bought 80 acres here from Samuel Lahm, a Canton lawyer who had served in Congress, and built a log cabin on it. In 1880 the cabin gave way to this house. The walnut and chestnut that trim its rooms were cut and milled on the farm. The Bordners lived here for eighty-eight years, and in 1925 Haman's son Franklin platted what was left of the farm as West Manor Allotment No. 3 and sold every lot but this one. The streets around the house were its fields, which is why a brick Italianate on three quarters of an acre stands among mid-century ranches and capes.
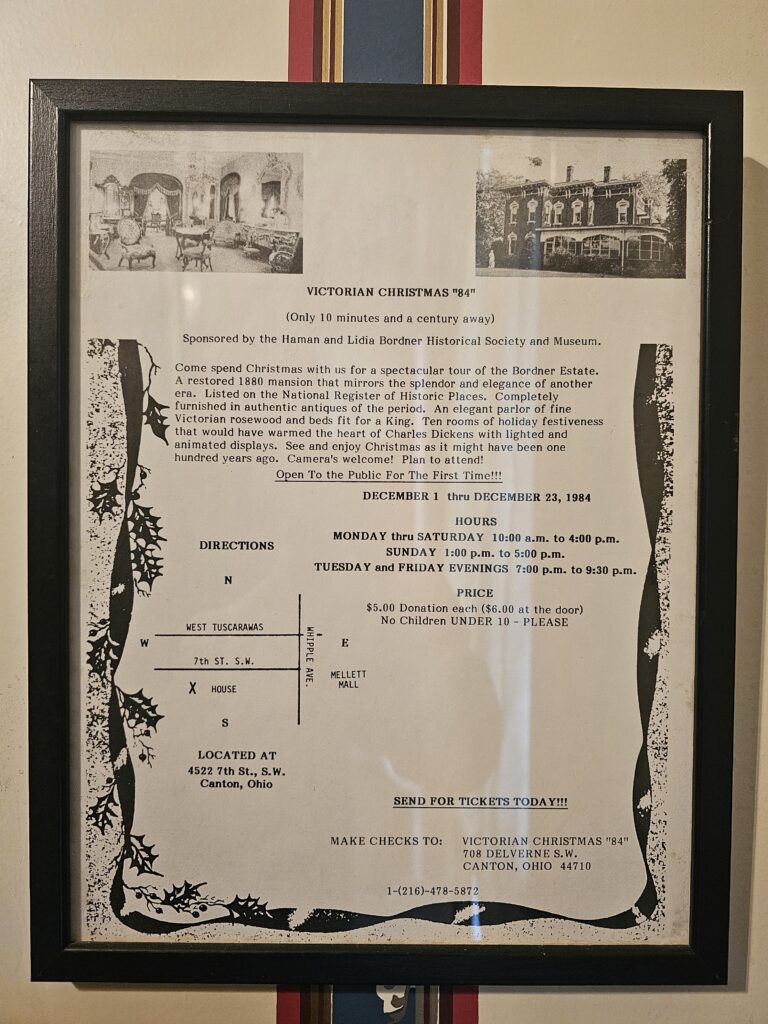
Five families have held the keys since the date stone was set. The Bordners, until 1968. Jack and Gloria Cady, who bought it in 1974, spent a decade and close to $90,000 restoring it, put it on the National Register of Historic Places in 1978, and in 1984 opened it to the public as a museum, ten rooms dressed for a Victorian Christmas, "only 10 minutes and a century away." The Barnharts and then the Orians, who gave it forty quiet years as a home again. And the current owner, who bought it in March 2026 to live in, not to flip, rebuilt the kitchen to their own taste and did it properly, and then had work take them elsewhere. That is the only reason a house that comes up about once a generation is on the market again within the year, with a new kitchen someone else paid for. The National Register listing is an honor, not a rule: no historic district, no easement, no restrictions on what you do with your own house.
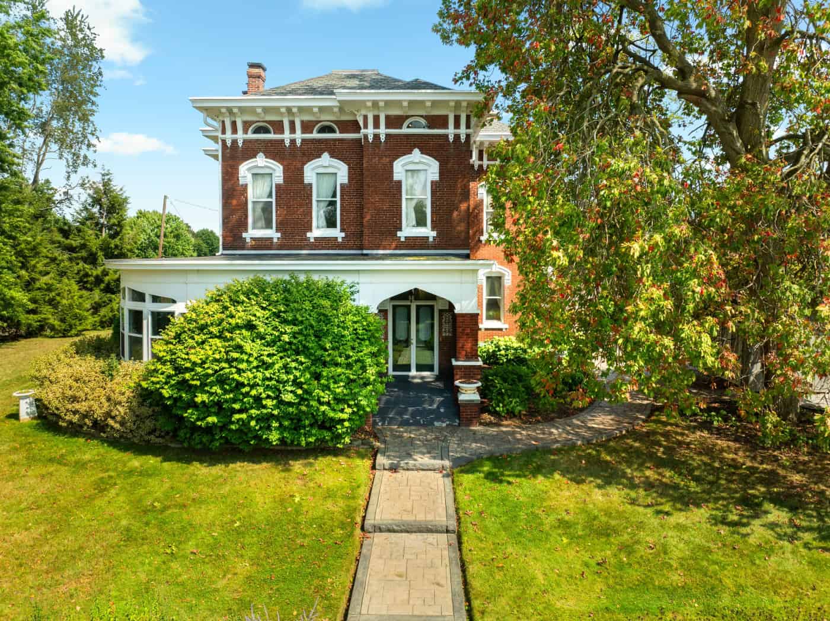
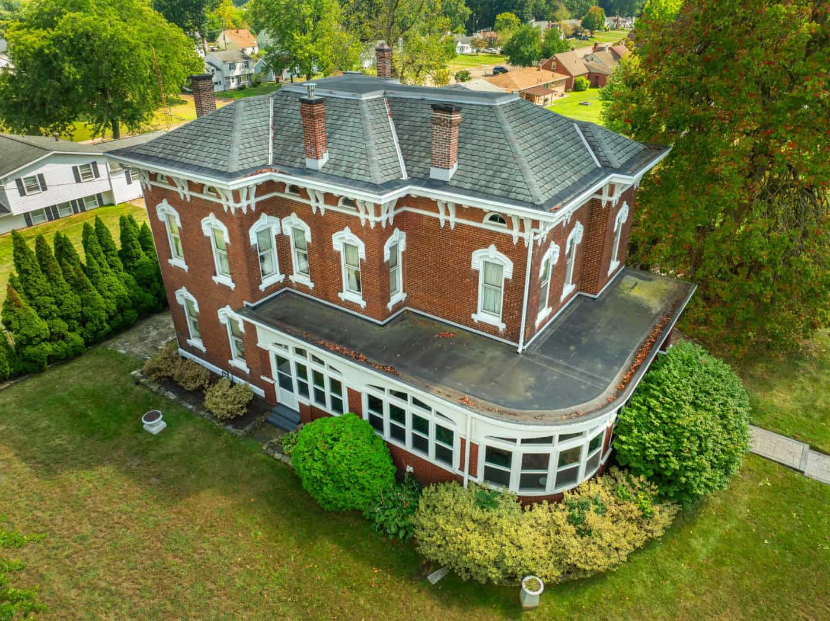
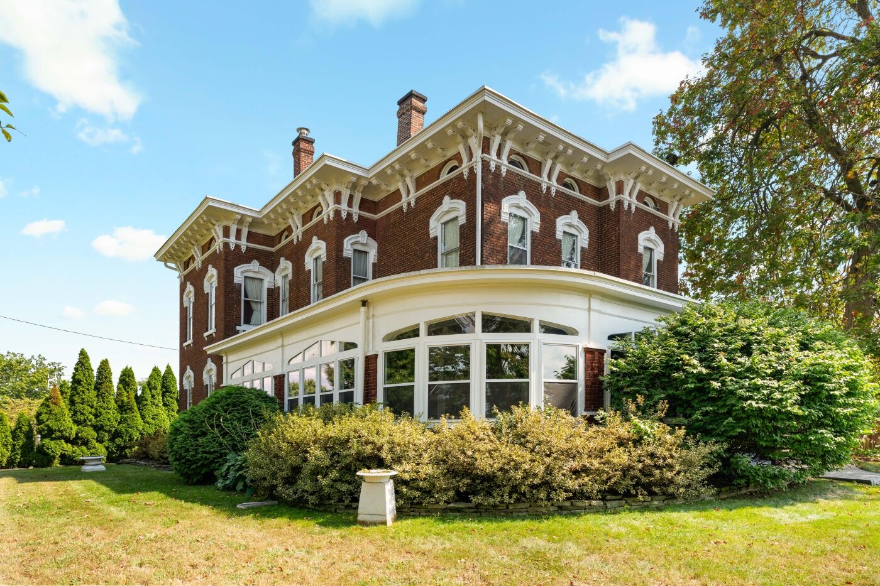
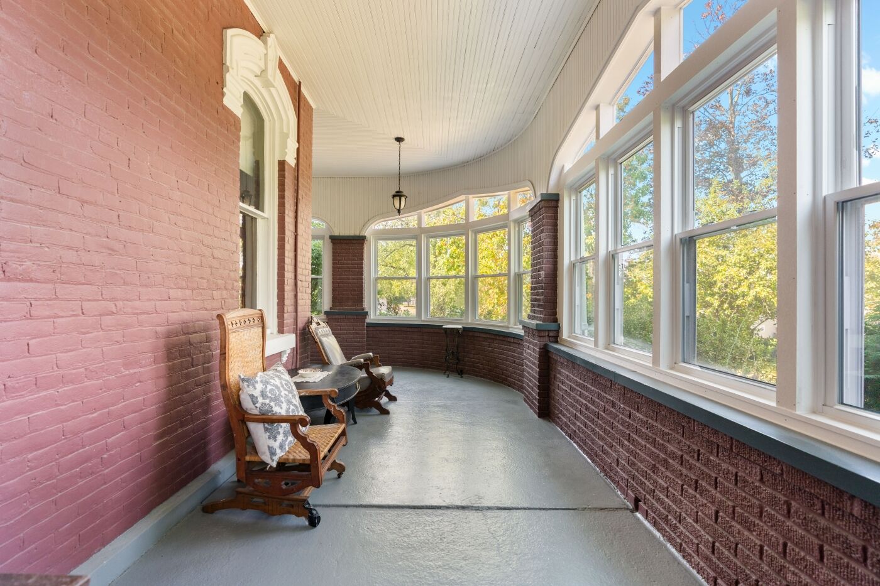
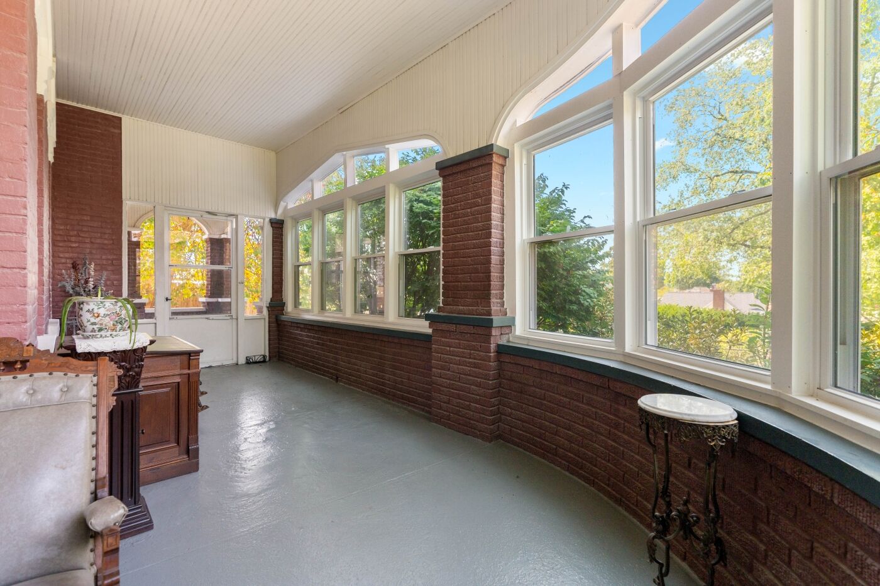
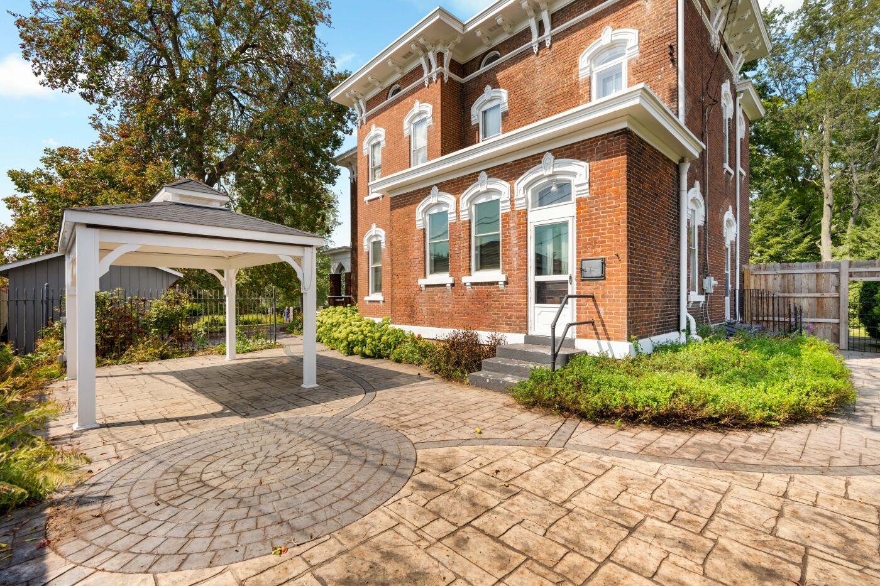
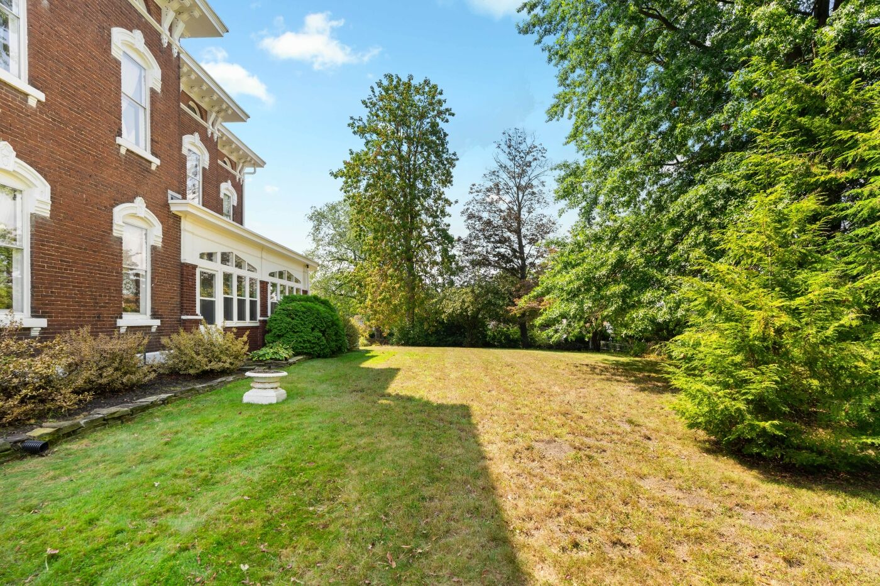
The architecture is Italianate and the house wears it well. Red brick under a low hip roof with a bracketed cornice and arched frieze windows. Segmental-arch hoods over tall windows. A recessed entry under a brick arch with a lantern and glazed double doors. A curved, glass-enclosed sunporch wrapping the front corner, brick piers under banks of arched-transom windows, with tree canopy on three sides. It is the morning-coffee room.
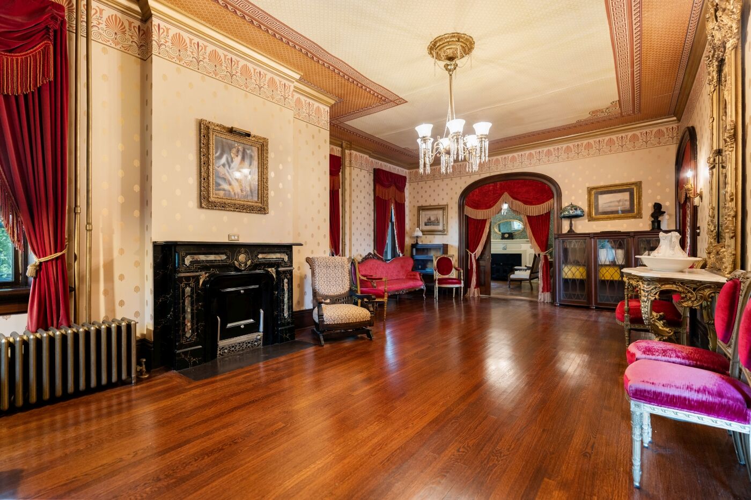
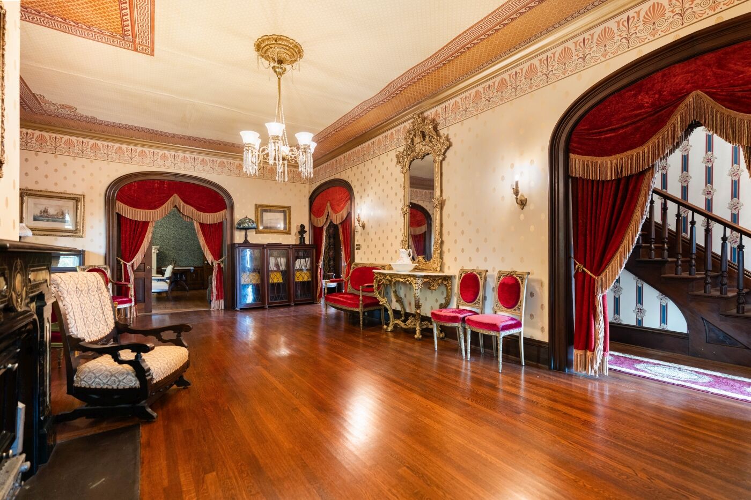
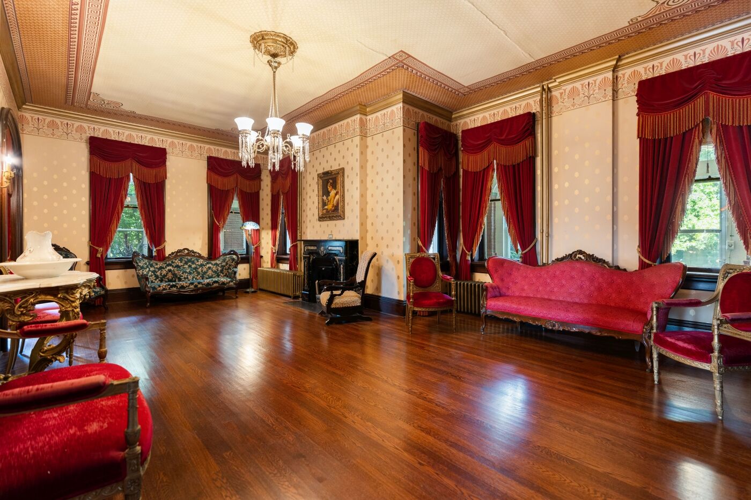
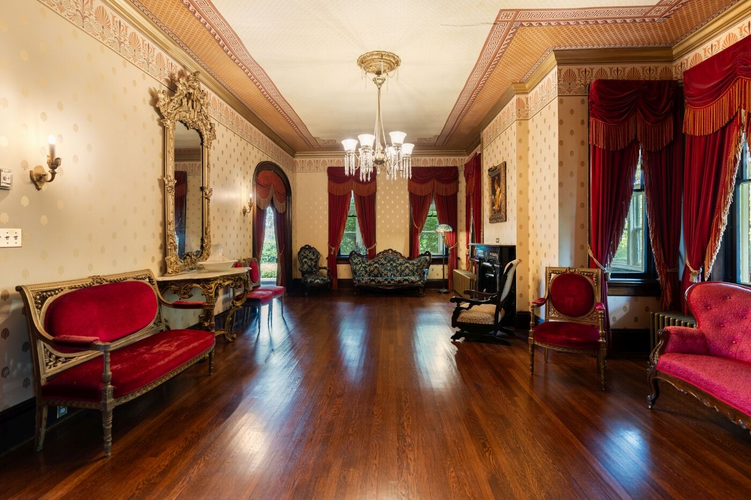
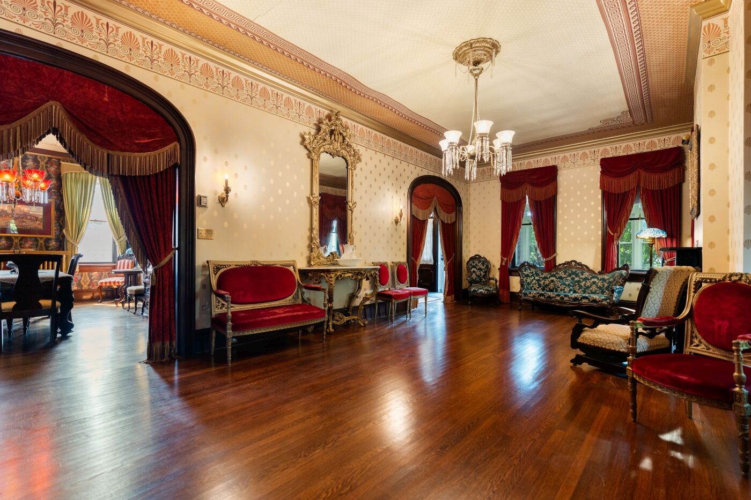
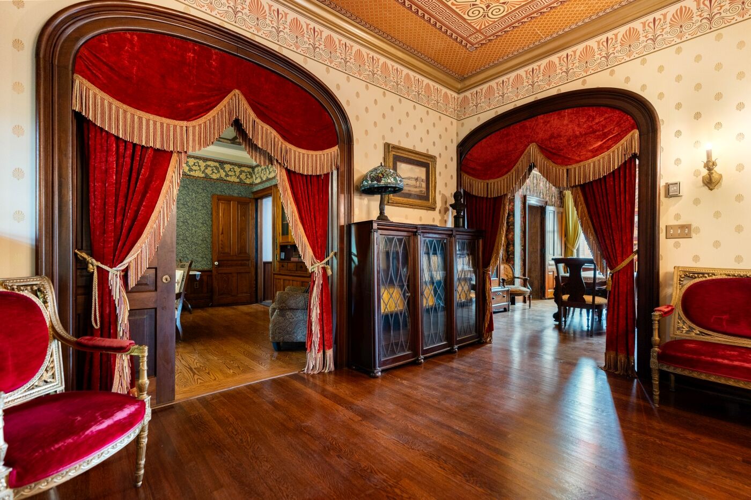
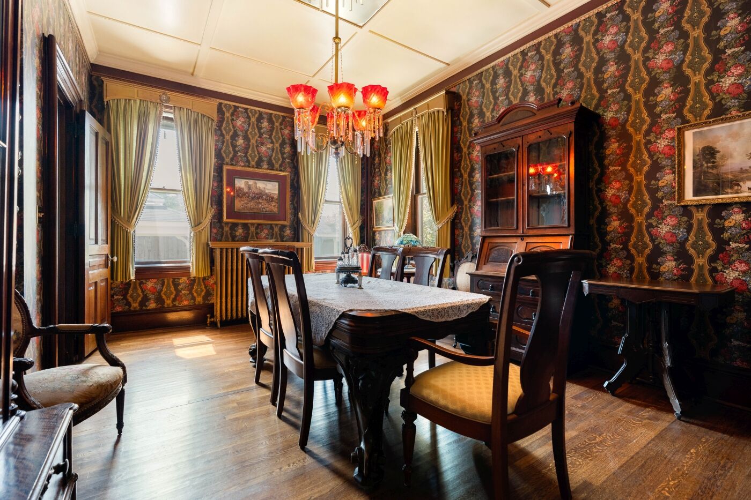
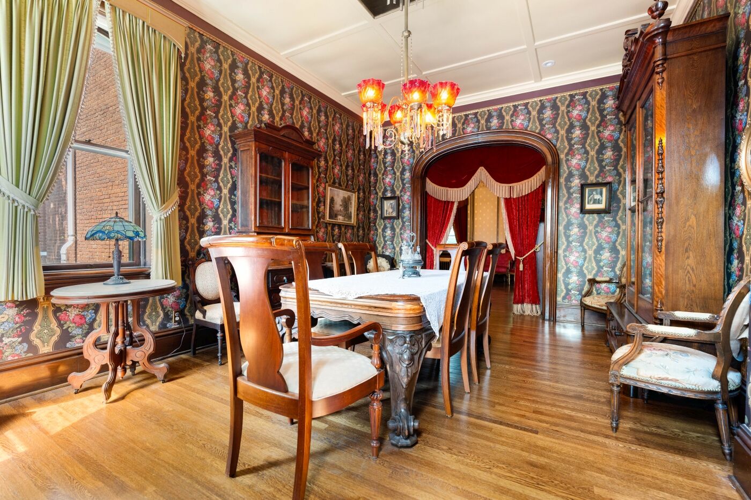
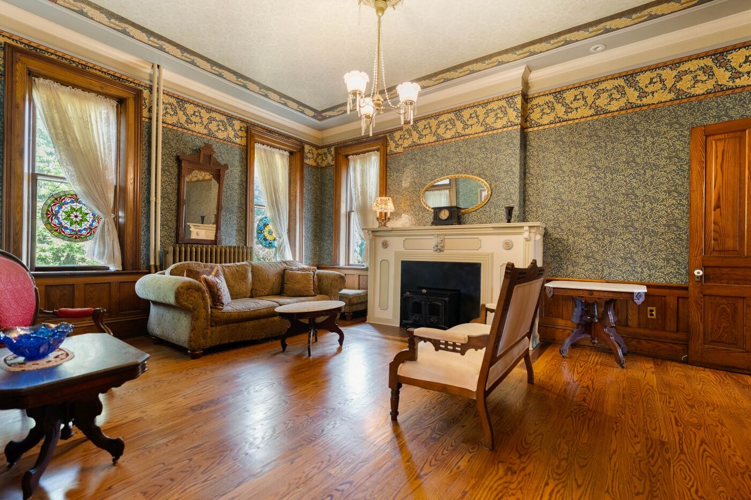
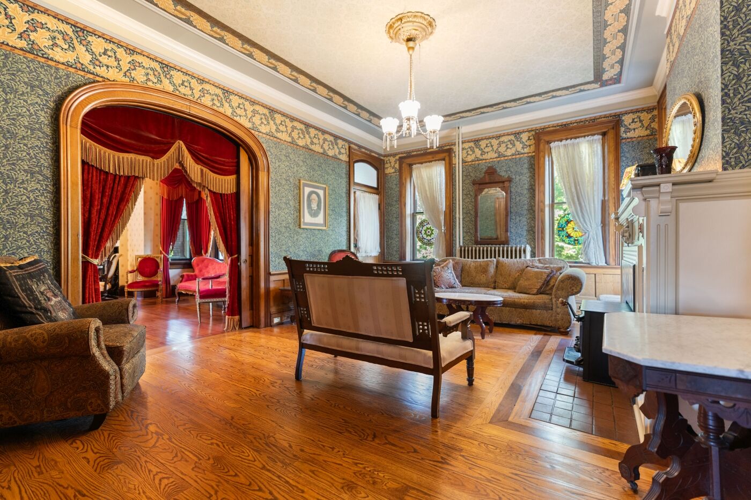
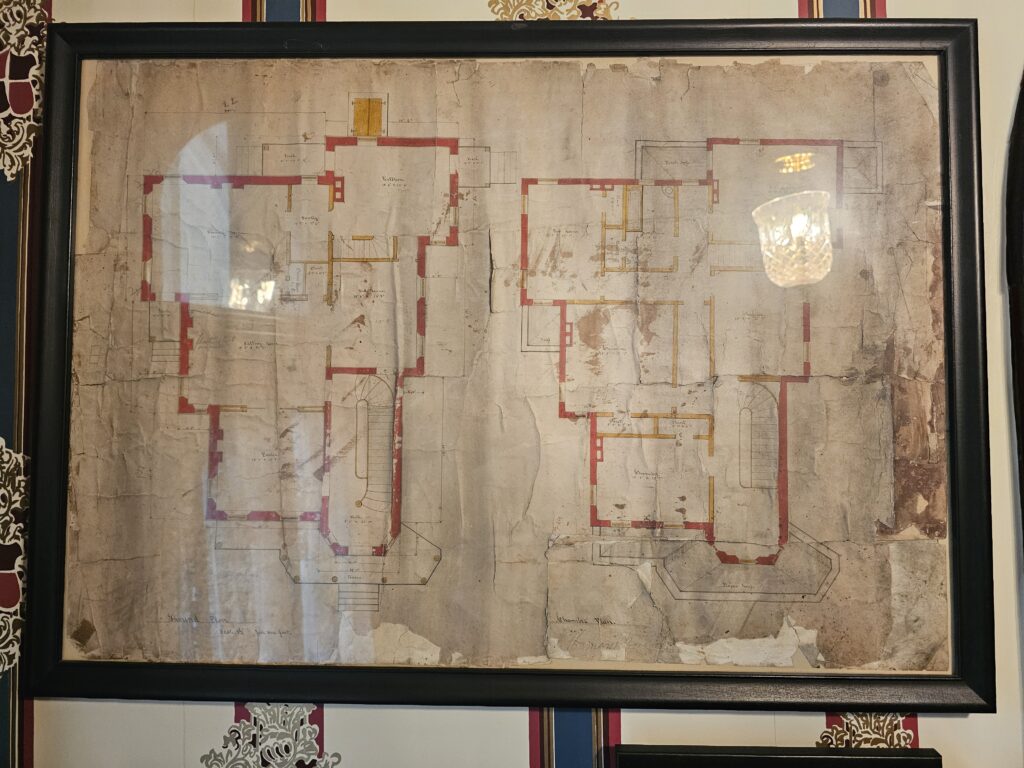
Inside, the front hall opens through a velvet-draped arch into a 28-foot parlor, one room with space for two seating groups, with a marble mantel, crystal gasolier fixtures, and period ceiling treatments over wide oak floors. The dining room sits under a cranberry-glass chandelier. Then the house changes voice. The sitting room, which is what the original floor plans call it (they hang framed on the stair wall), is natural oak: wainscoted, with a carved overmantel over a classical fireplace surround, an original built-in secretary, and a parquet border in the floor. Chestnut and walnut trim these rooms, and none of it has ever been painted. Original chandeliers and fixtures still hang where they were hung. The parlor draperies once dressed the Canton Palace Theatre.
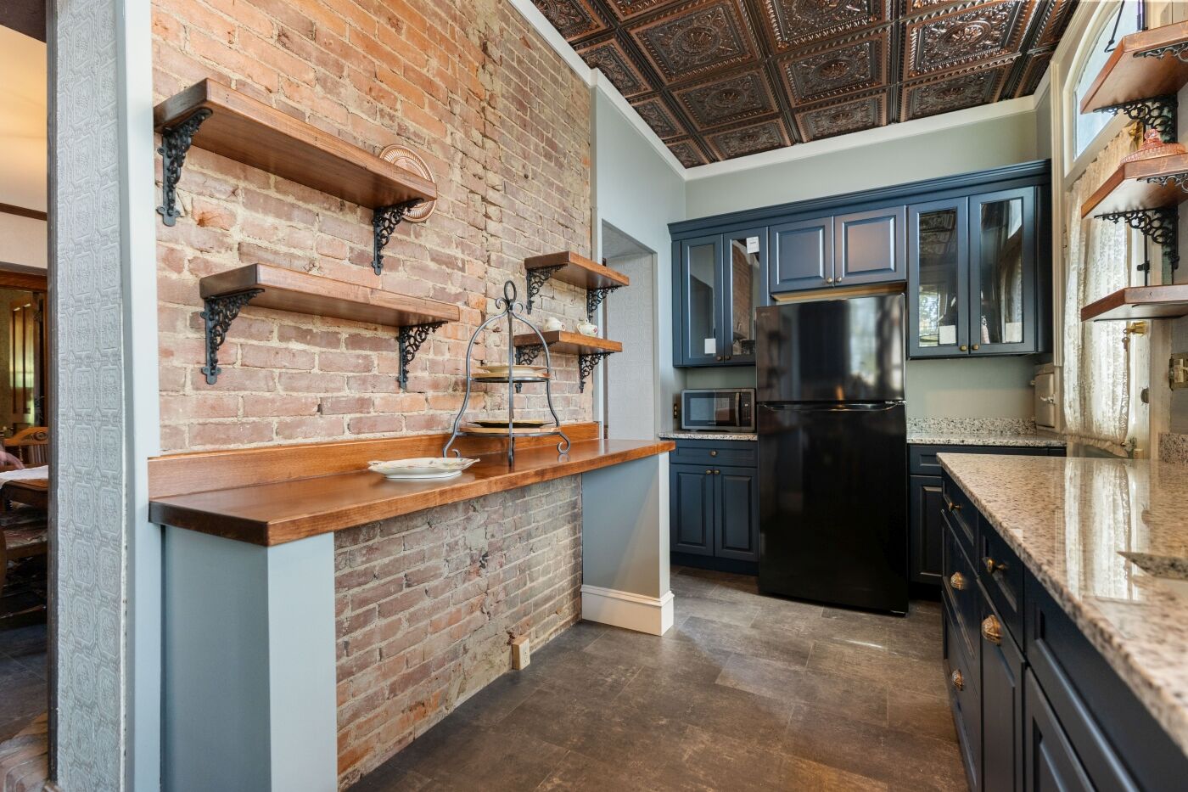
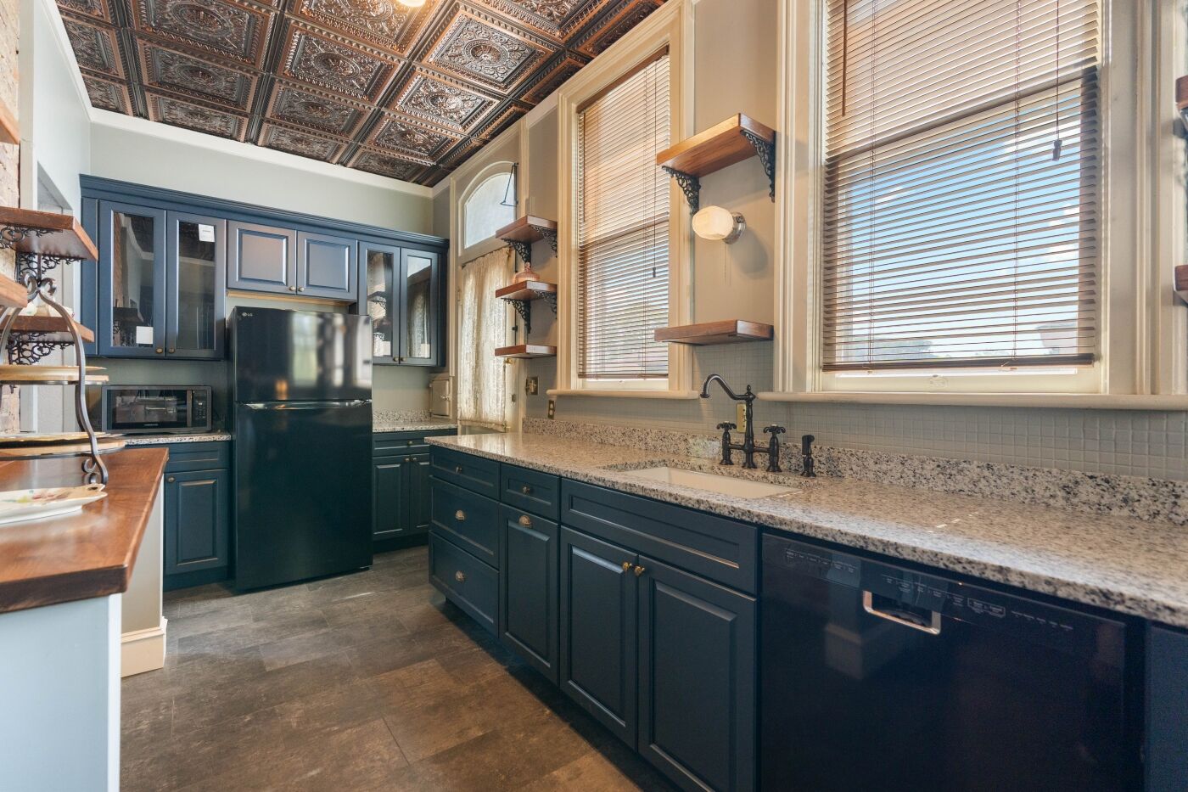
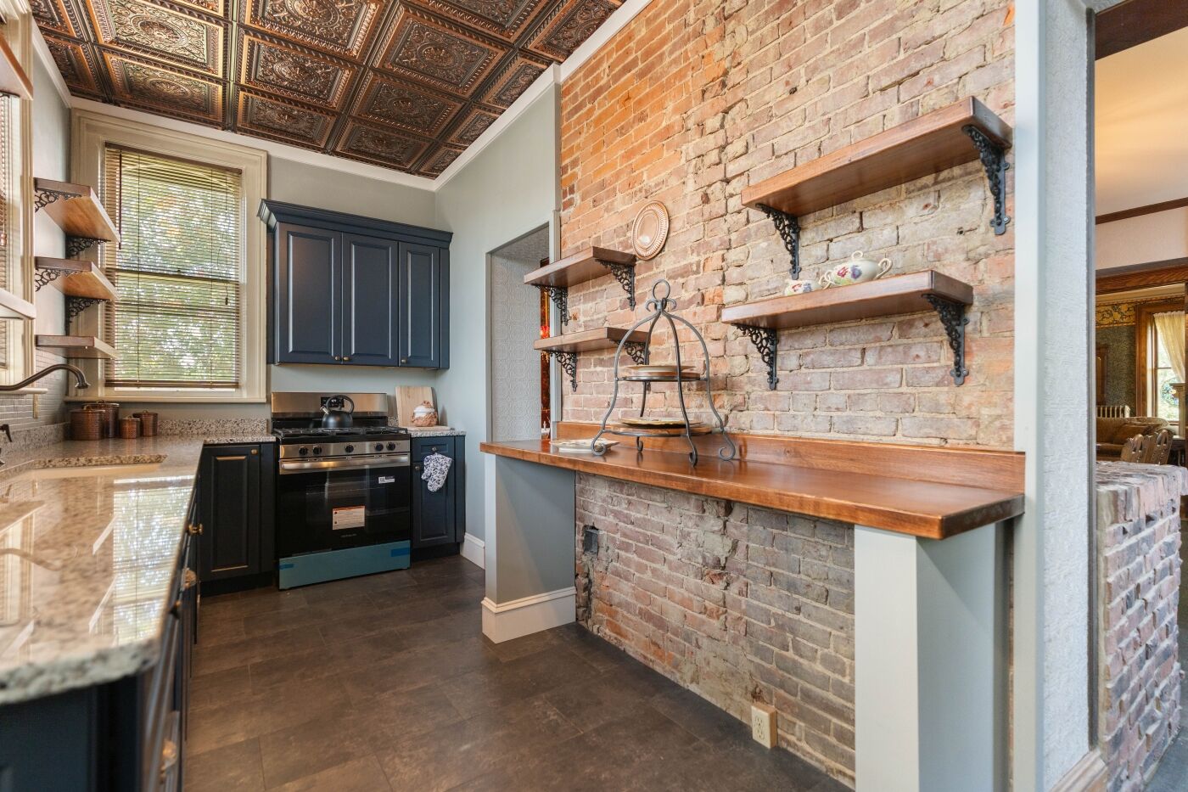
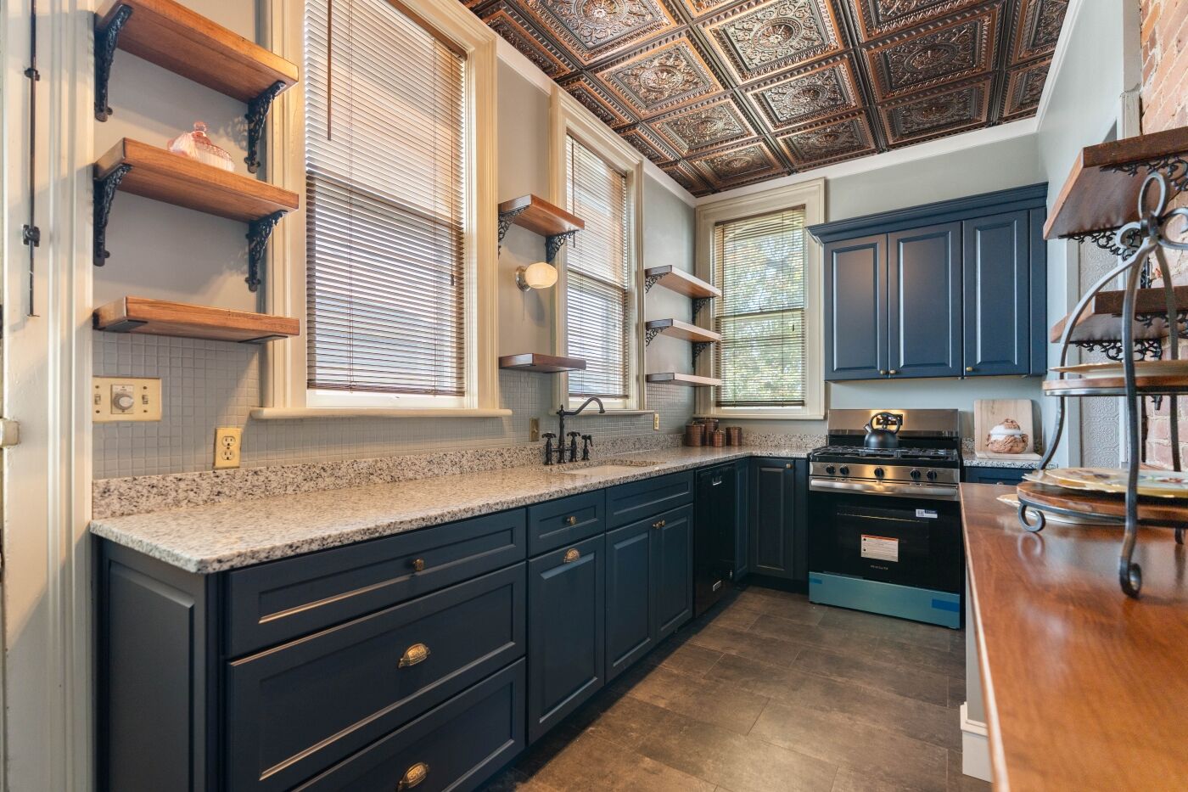
The kitchen is the news. A remodel can ruin a house this old, and this one was done with the skill and care a home of this nature deserves. It was taken to the walls in 2026 and rebuilt by licensed trades: a plumber, an electrician, a carpenter, and a general contractor. Custom Thomasville cabinetry in navy with brass cup pulls and antique-reproduction hardware. Granite counters. A walnut-topped peninsula set over the house's original brick wall, exposed, repointed, cleaned, and sealed. Open shelving on ornate iron brackets. A new porcelain sink under a Kingston Brass bridge faucet, a new gas range on a new gas line, new copper supply lines, a new LG refrigerator, and new luxury vinyl plank floors. Overhead, a pressed-tin ceiling in a copper finish and the kitchen's own antique chandelier, repaired, rewired, and hung back where it belongs. See the kitchen, and the itemized record of the work.
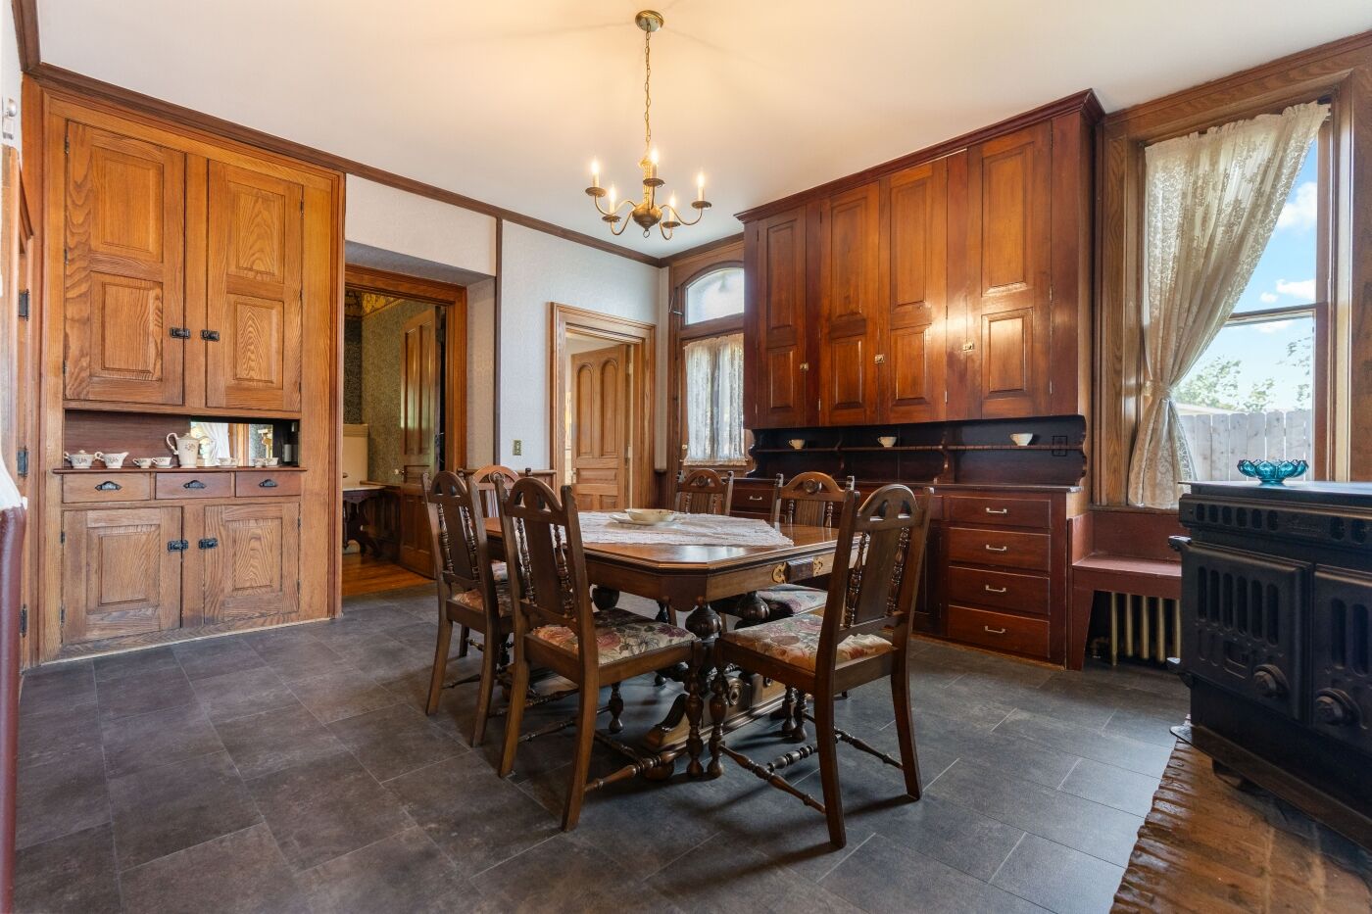
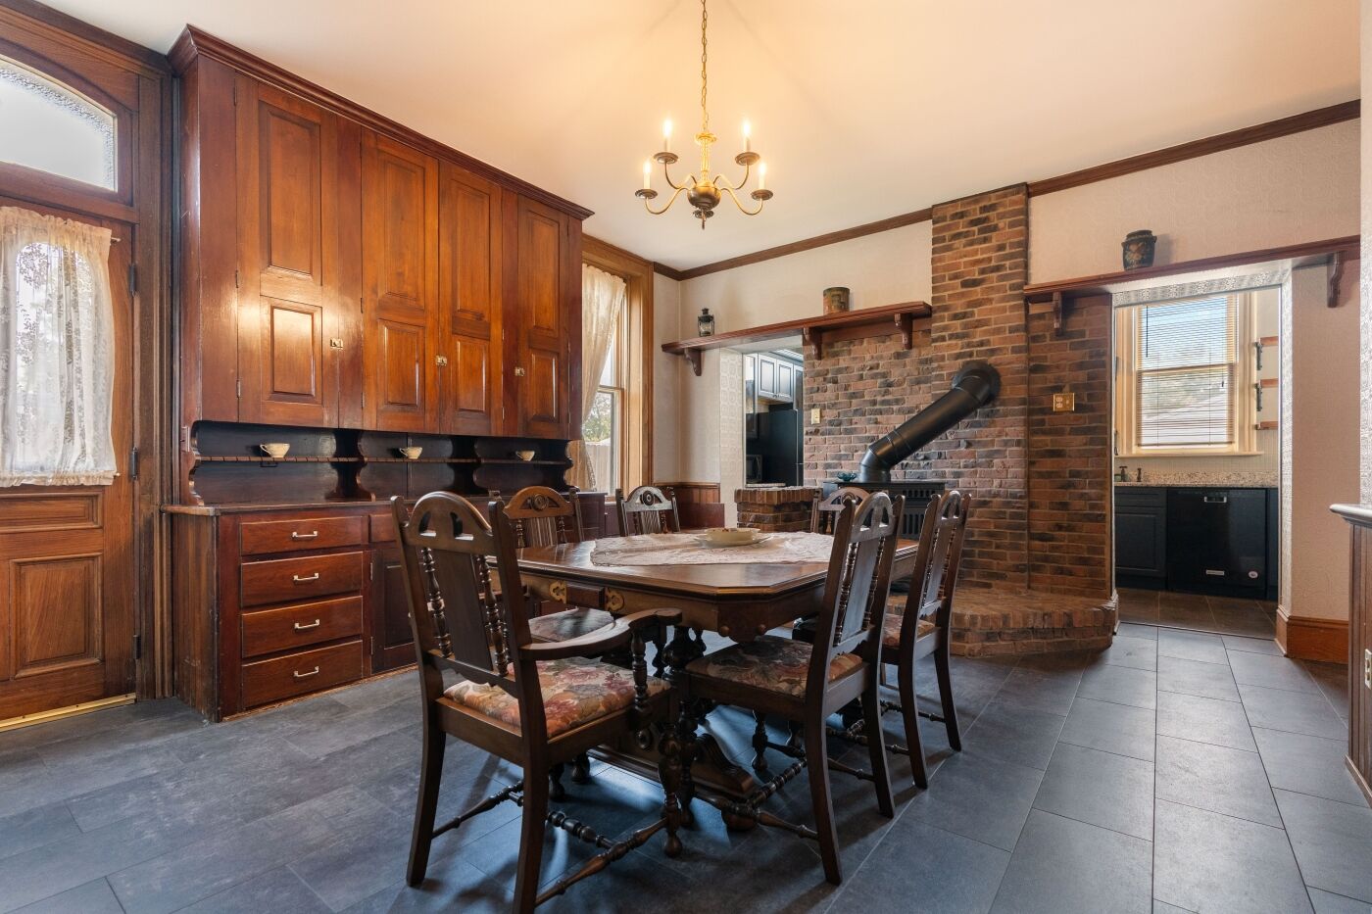
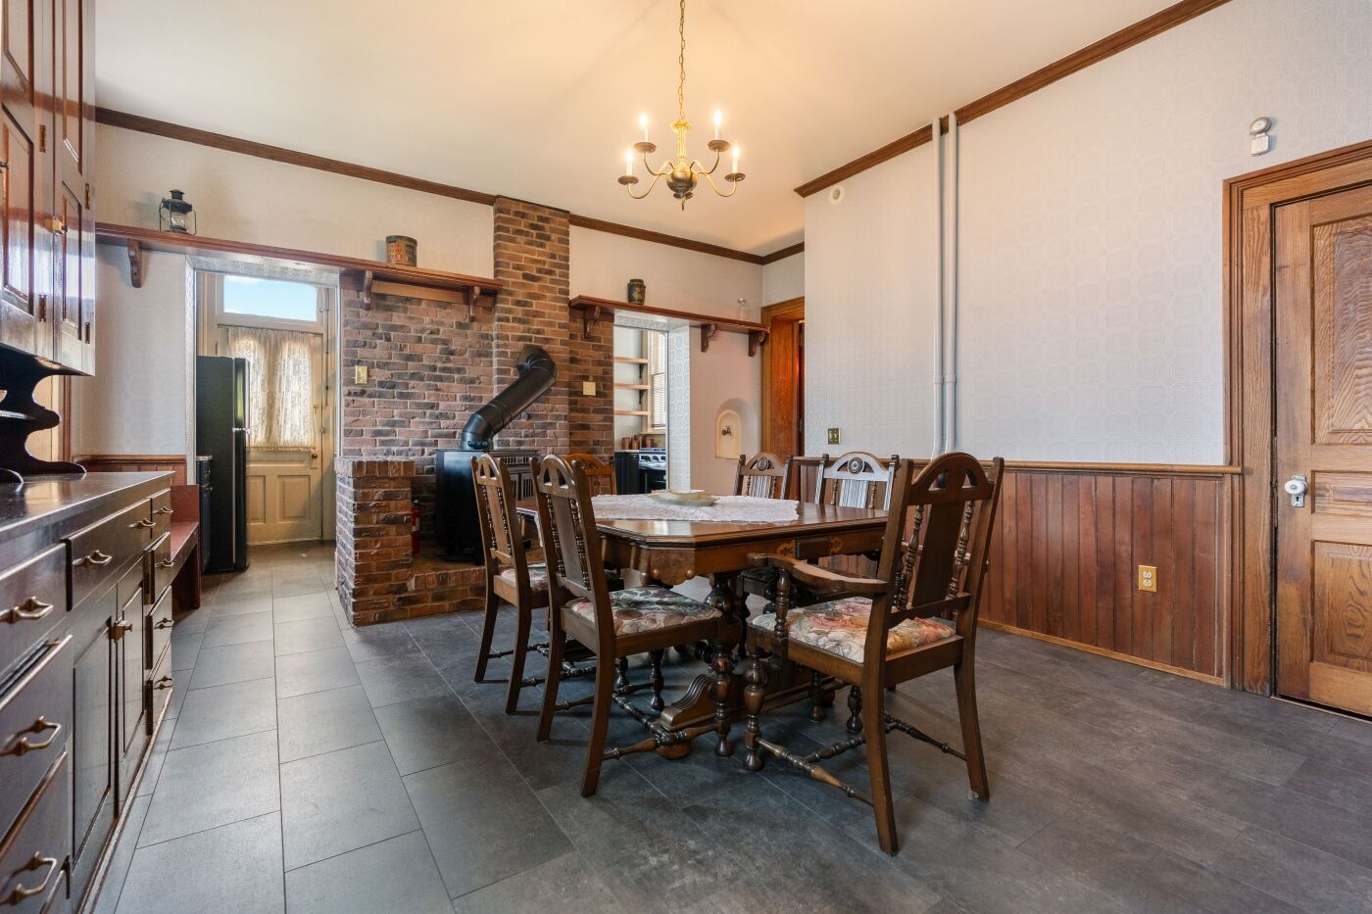
The breakfast room beside it was replastered, releveled, and repainted, floored to match, and given a second antique chandelier. It keeps what makes it special: original floor-to-ceiling built-in cabinetry, a plate rail, a window seat over the radiator, and a cast-iron wood stove on a brick hearth under the exposed chimney breast.
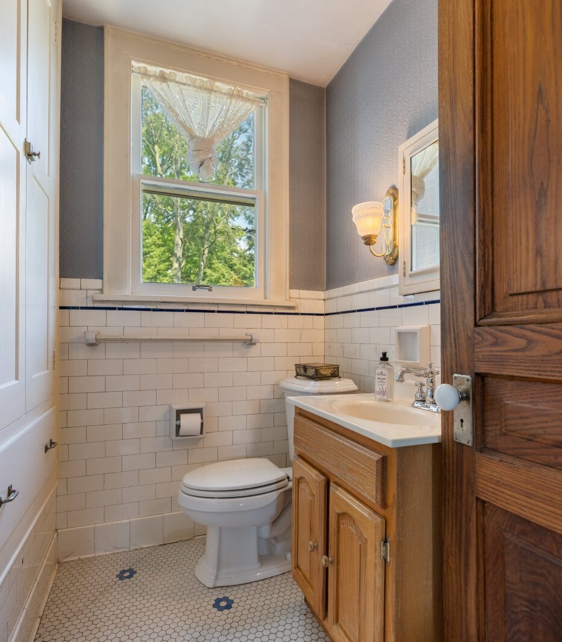
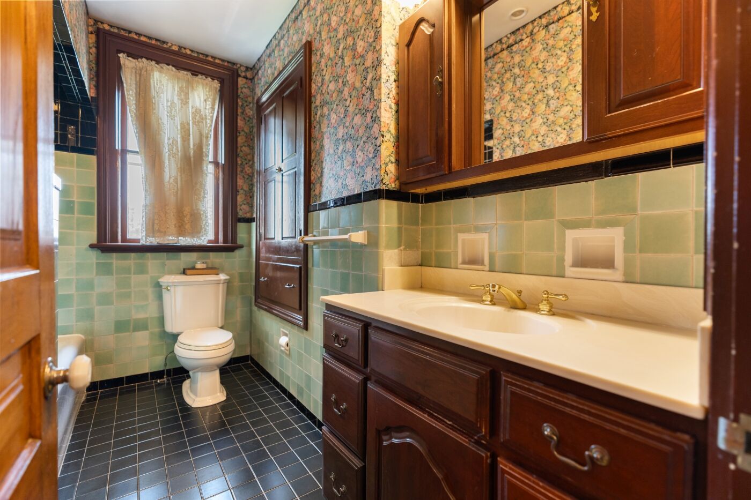
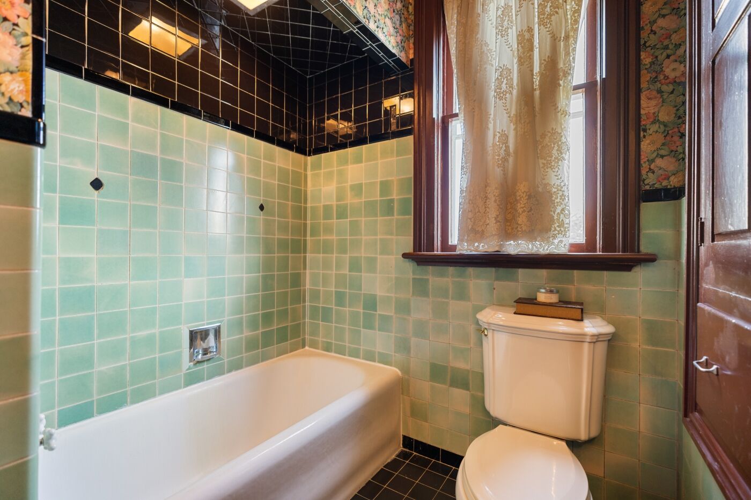
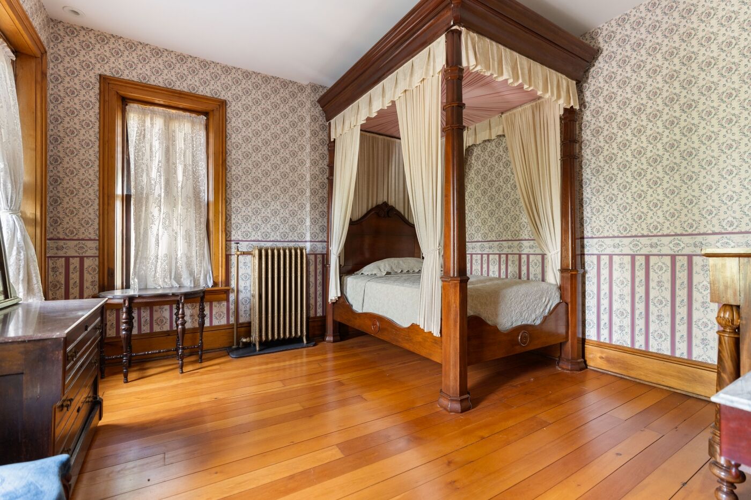
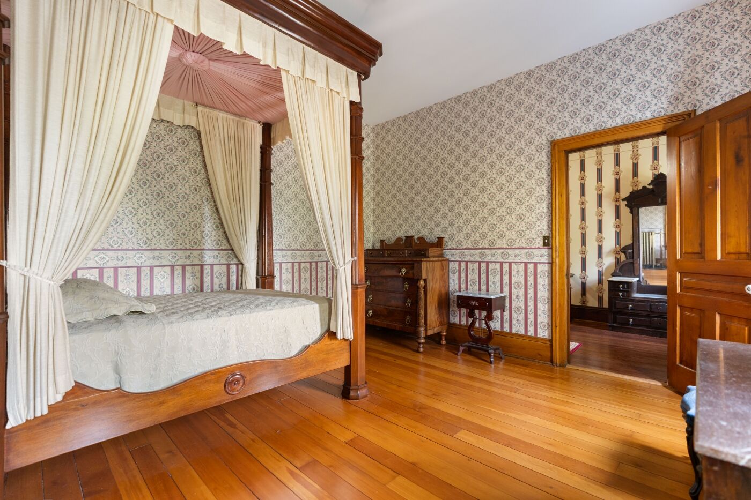
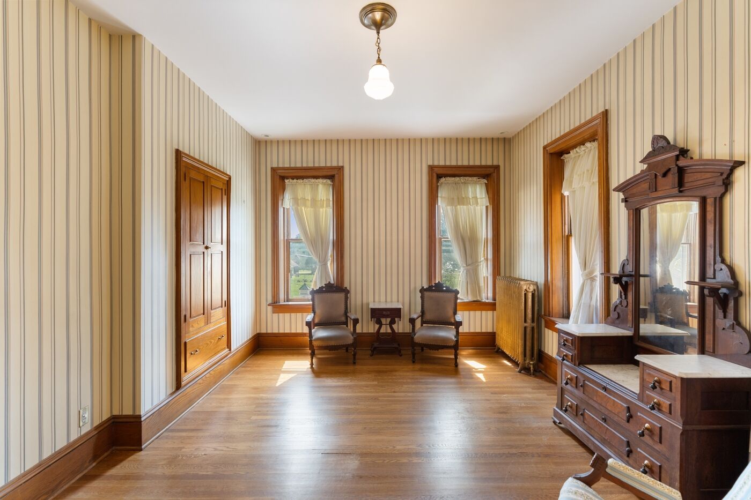
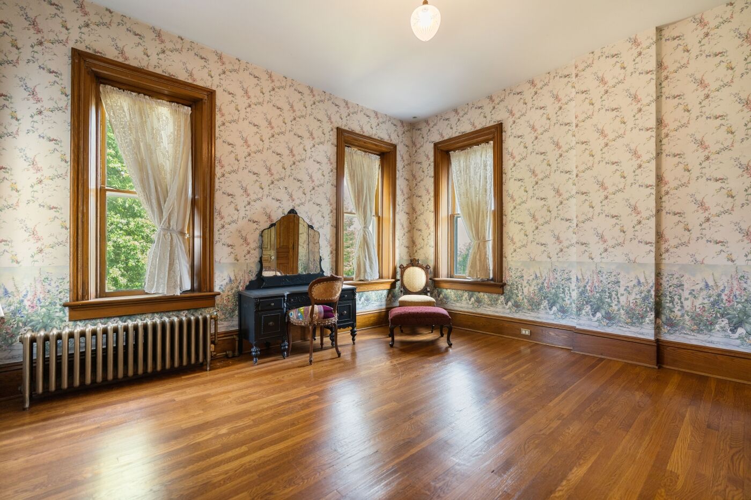
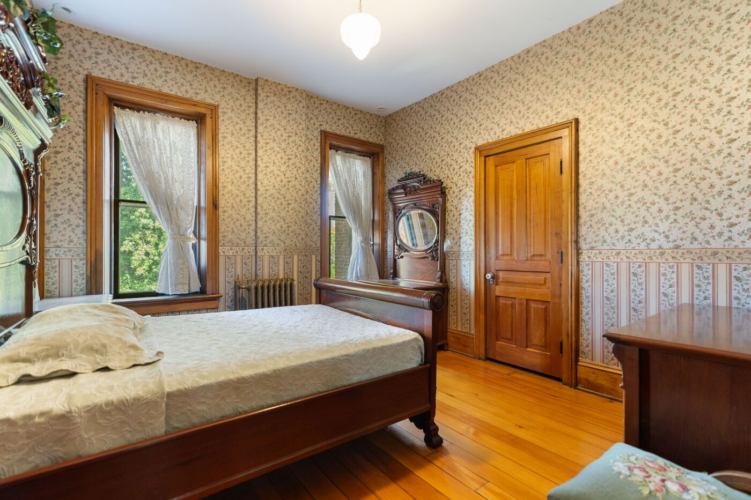
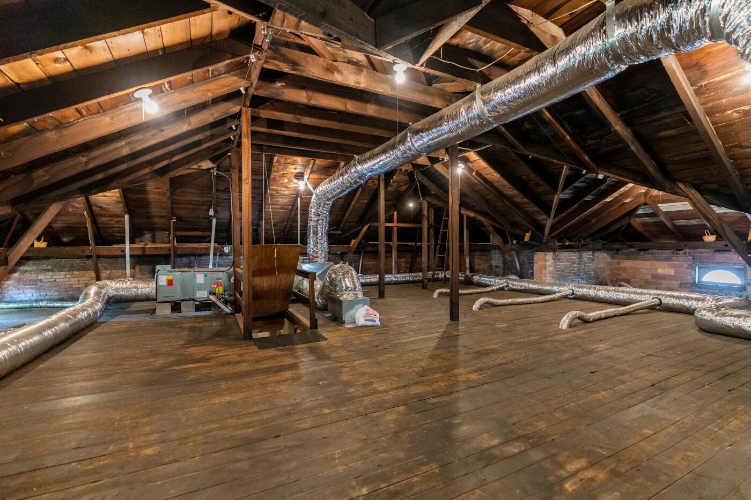
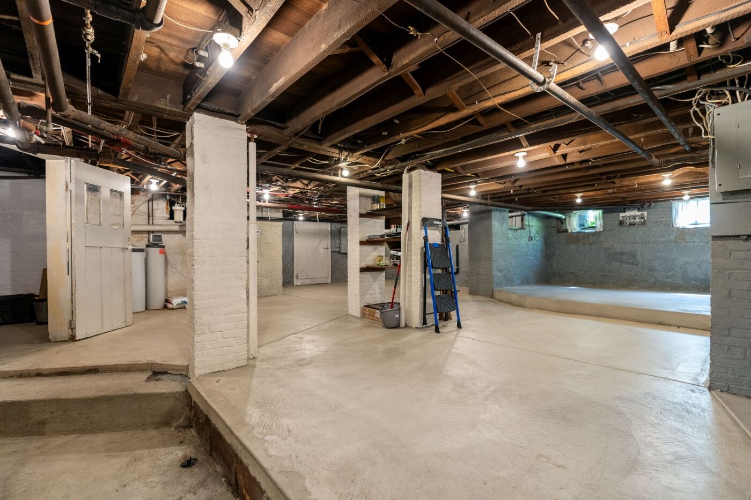
Upstairs are five bedrooms, each entered from the hall, on warm plank floors with unpainted oak trim. The primary is the canopy bedroom, sixteen feet square. It has an en-suite half bath and a walk-in closet. One bedroom keeps its original built-in closet with a drawer base. Both baths on this floor keep their original tile, and the full bath its cast-iron tub and built-in linen press. Above that, a full walk-up attic on the whole footprint: plank floor, heavy pegged timber framing, dry and lit, with the air handler for the central air where a technician can reach it. Below, a full walk-out basement, dry and clean, with painted stone walls, updated electrical panels in plain view, laundry, the water softener, and the whole-house filter.
The house is in pristine condition and it has the paperwork. Central air, 2017, a 4-ton Carrier. Gas boiler, 2015, on three zones with radiant heat under the kitchen. Hot water tank, 2023. Chimney repaired, 2020. Roof, dimensional shingle, 2000. Whole-house insulation. Five new storm windows, the rest original. Radon mitigation in place. Electric front gate, 2023, opened from your phone. First-floor bath drains replaced this year. Fencing repaired and extended this year, and the old carport, which did the house no favors, taken down at the same time. Trees trimmed. 3,686 square feet above grade by the county's count. The disclosure is clean.
Some antiques may stay. Ask for the current list. Five families have walked in under Haman and Lidia's names and called this house home. It is ready for the sixth.
Some houses you tour. This one you fall for.
Watch the film, then come see it. And if you know someone who has always wondered what it's like inside, send them this.
Details
- Bedrooms
- 5, all on the second floor
- Bathrooms
- 1 full (2nd floor), 2 half (primary en-suite, and off the breakfast room)
- Living area
- 3,686 sq ft above grade (Stark County Auditor)
- Lot
- 0.756 acres (auditor), 185 × 178 ft corner lot, fully walled and fenced, electric gate
- Year built
- 1880, carved in the sandstone hood over the entry
- School district
- Perry Local Schools
- Township
- Perry Township
- Subdivision
- Lot 209, West Manor Allotment No. 3
- Parcel
- PIN 4312654 · Lot 209, West Manor Allotment No. 3
- Style
- High Victorian Italianate (MLS: Victorian), red brick, 2½ stories
- Basement
- Full, walk-out, unfinished, dry; laundry in lower level
- Attic
- Full walk-up, floored, whole footprint
- Garage
- None. Gated, lighted, paved drive off 7th Street SW with room for several cars
- Heating
- Gas boiler (2015), radiators, three zones, radiant under the kitchen
- Cooling
- Central air (2017), 4-ton Carrier, attic air handler, whole house
- Fireplaces
- 3: parlor, sitting room, and breakfast room, where the cast-iron wood stove sits on the brick hearth under the exposed chimney breast
- Foundation
- Stone
- Water heater
- 2023
- Roof
- Dimensional shingle (2000); membrane over the sunporch and rear ell
- Water and sewer
- Public (City of Canton) / public
- Taxes
- $6,124 billed, tax year 2025 (Stark County Auditor); effective rate 55.66 mills, taxing district 00400
- Historic status
- Individually listed, National Register of Historic Places, ref. #78002191 (Feb. 17, 1978). Not in a historic district. No restrictions on a private owner.
- Other structures
- Gazebo, garden shed with cupola
- Possession
- Negotiable
- HOA
- None
Tax, parcel, and square-footage data: Stark County Auditor, pulled September 9, 2026. Room dimensions from the CubiCasa floor plan. Verify with the listing agent before relying on any figure.
Dimensions from the floor plan
Measured by CubiCasa, September 2026.
First floor
Curved staircase, arched plaster niche, gilded radiator, framed original floor plans on the stair wall.
One 28-foot room. Marble mantel, crystal gasoliers, pocket doors, Palace Theatre draperies.
Cranberry-glass chandelier, paneled ceiling, velvet-framed arch to the parlor.
Natural oak wainscoting, carved overmantel, built-in secretary, parquet border.
Original floor-to-ceiling built-ins, plate rail, window seat, wood stove on a brick hearth.
Rebuilt 2026. Navy Thomasville cabinetry, granite, walnut-topped peninsula over original brick, copper tin ceiling.
Glass-enclosed, brick piers, arched transoms, painted concrete floor. Not counted in living area.
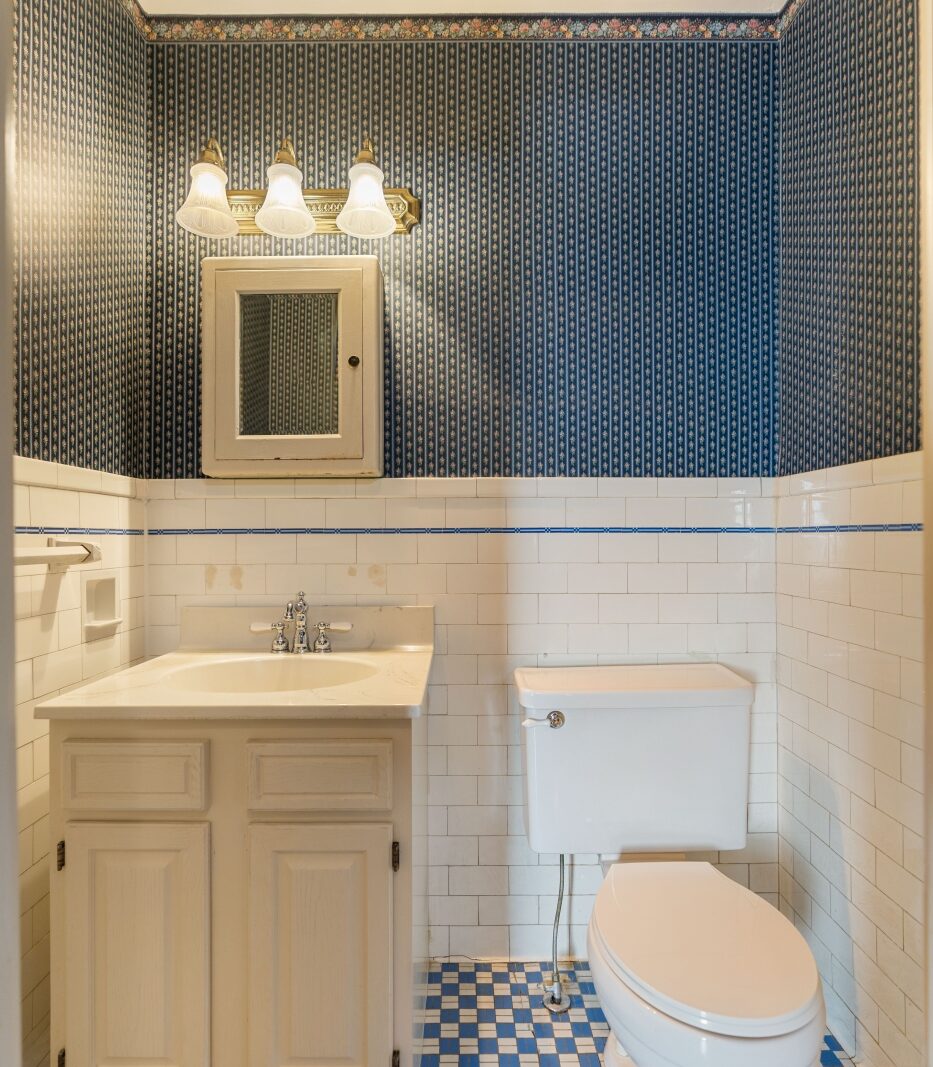
Off the breakfast room. Drains replaced 2026.
Second floor
Canopy bedroom. En-suite half bath (3'6" × 4'11") and a walk-in closet.
The largest of the secondary bedrooms. Plank floors, unpainted oak trim.
Original built-in closet with drawer base.
Plank floors, oak trim.
Plank floors, oak trim.
Original tile, cast-iron tub, and built-in linen press.
Attic and basement
Plank floor, pegged timber framing, lit and dry, central-air air handler accessible.
Poured floor, painted stone walls, updated electrical panels, water softener and whole-house filter, laundry.
The 2026 rebuild and the mechanicals
The kitchen was rebuilt this year. The mechanicals were done over the last twenty-five. Here is the record, with dates.
2026, by licensed contractors
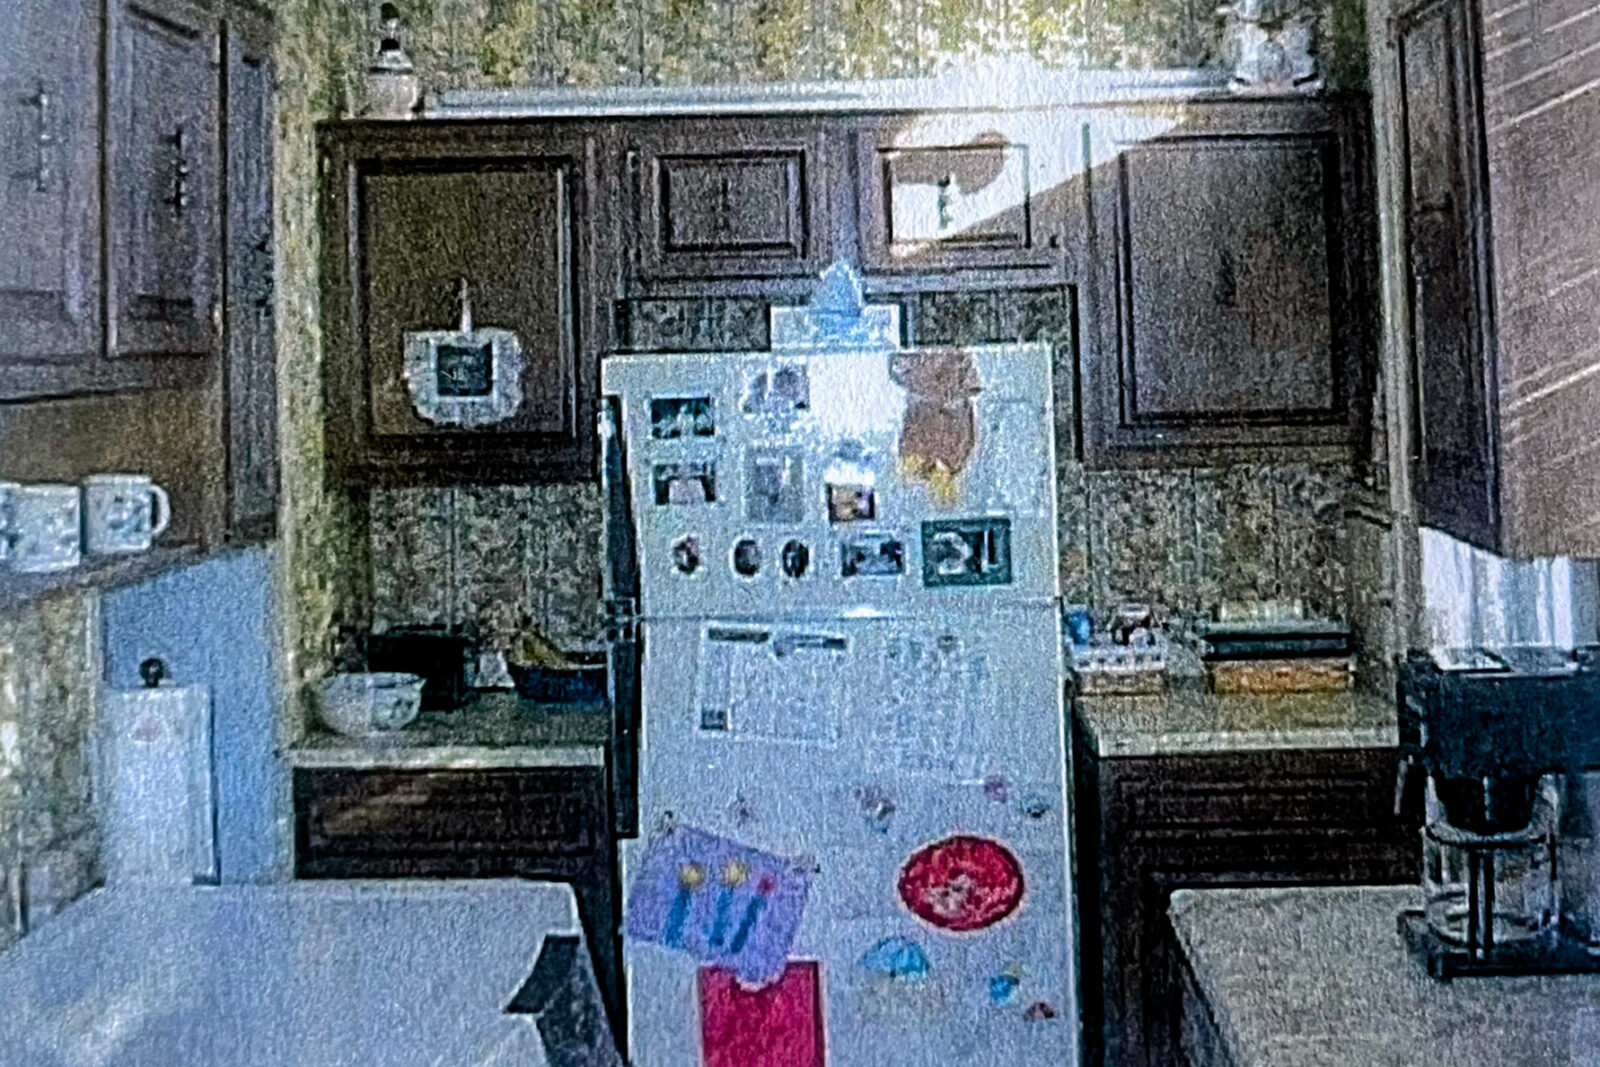
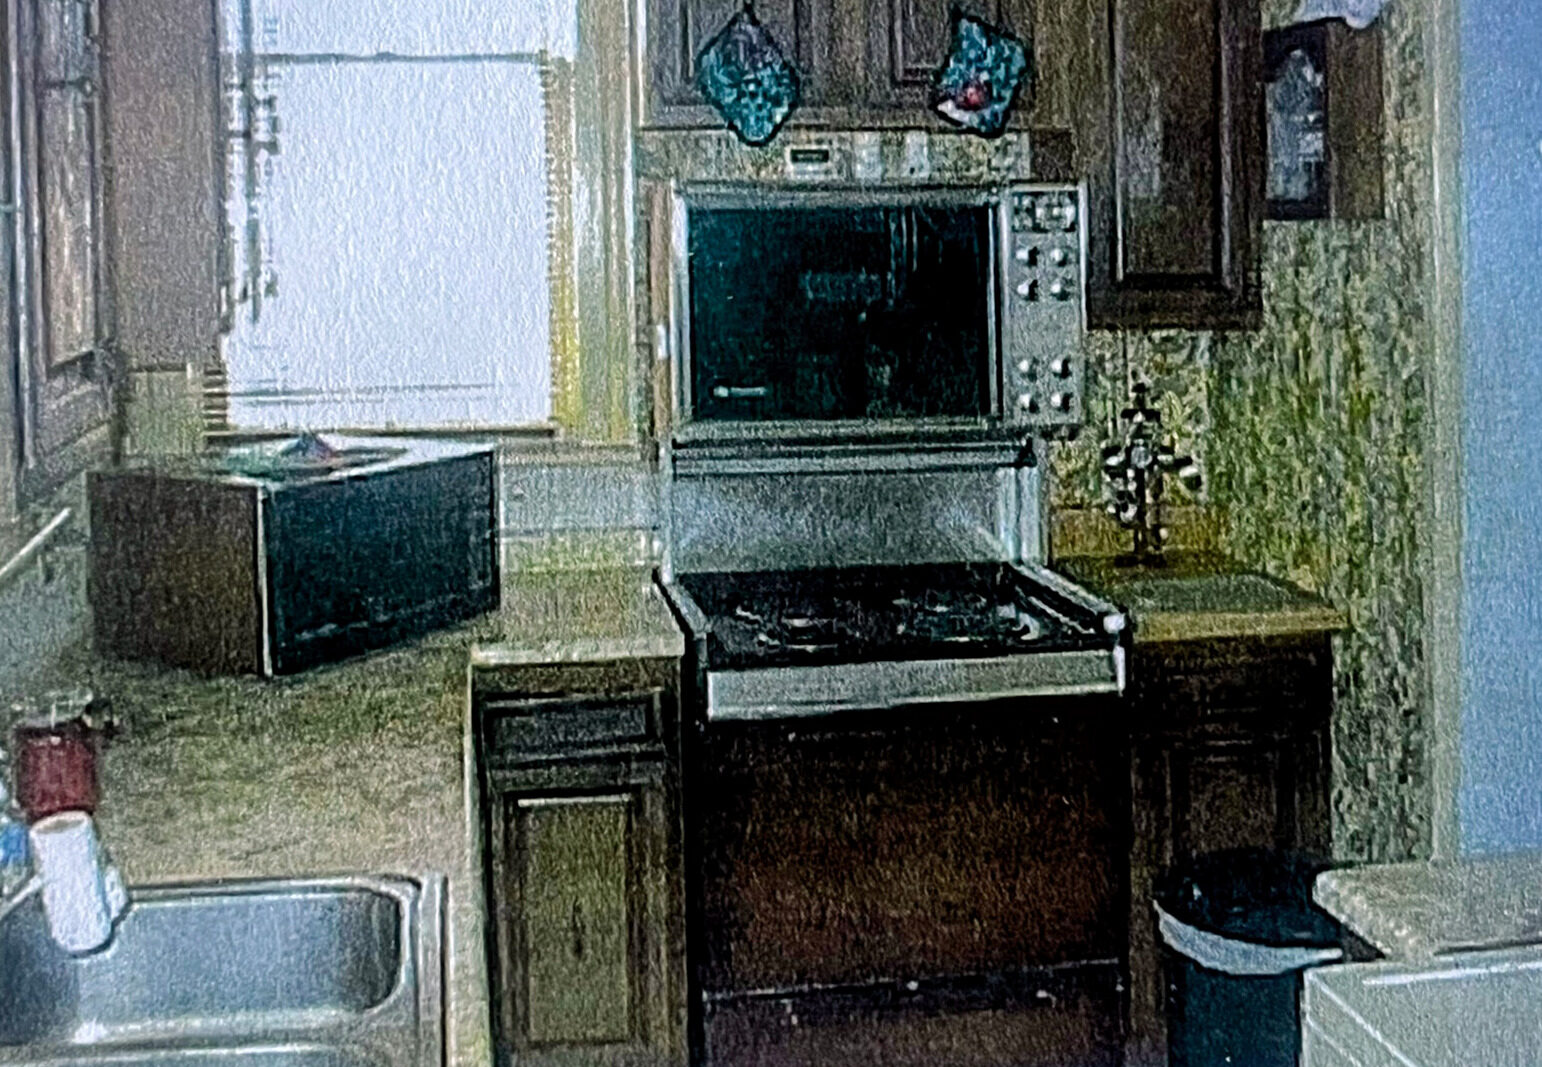
Kitchen completely gutted and rebuilt. Extensive but careful demolition and repair of walls, floors, ceiling, moldings, and plaster in the kitchen and breakfast room; floors repaired and leveled in both rooms. Custom Thomasville cabinetry with antique-reproduction hardware. Granite countertops. Custom wood shelving on ornate brackets and a wood food-prep counter with a food-grade clear finish. New porcelain sink and Kingston Brass faucet with sprayer. New LG refrigerator, Frigidaire gas range, and microwave. New gas line and new copper supply lines, by Whisler Plumbing. Original brick wall exposed, repointed, cleaned, and sealed. New decorative ceiling tiles, moldings, and trim. New luxury vinyl plank flooring in the kitchen and breakfast room. Electrical upgrades in both rooms by a licensed electrician. Antique kitchen chandelier repaired and rewired; antique chandelier installed in the breakfast room. Both rooms professionally repainted.
Also 2026: first-floor bathroom drains cleaned and replaced. The old carport came down, and the property looks the way it should without it; the fence behind it was repaired at the same time, with new fencing installed behind the house and along the driveway. Trees trimmed.
Prior updates, per the previous owner's disclosures
| System | Year | Notes |
|---|---|---|
| Roof | 2000 | Dimensional shingle; warranty transferability not confirmed |
| Boiler | 2015 | Gas, three zones, plus radiant heat in the kitchen crawl space |
| Central air | 2017 | 4-ton Carrier, attic unit, whole house |
| Chimney | 2020 | Repaired |
| Hot water tank | 2023 | |
| Front entry gate | 2023 | Electric, app controlled, plus three walk gates |
| Insulation | Whole house | |
| Windows | Five new storm windows; remaining windows original | |
| Stone wall | Professionally repaired | |
| Water | Softener and whole-house filter | |
| Radon | Mitigation system installed | |
| Gardens | Irrigation system (gardens only); perennial gardens hand-planted by the previous owner |
Utilities, as reported by the previous owner (2025)
City of Canton water about $48 a month, sewer $29, AEP electric $183, Enbridge gas $120, rising to roughly $400 in the three coldest months. These are the previous owner's figures for a fully occupied household.
Three quarters of an acre nobody else on the street has
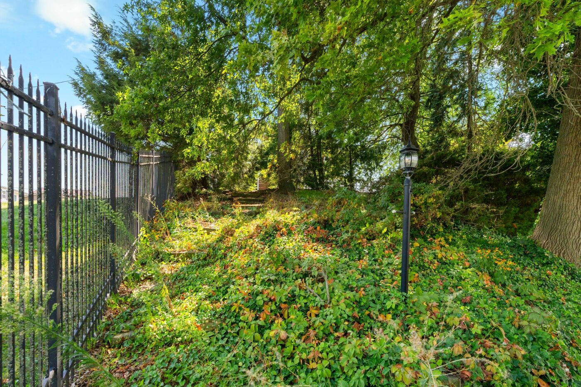
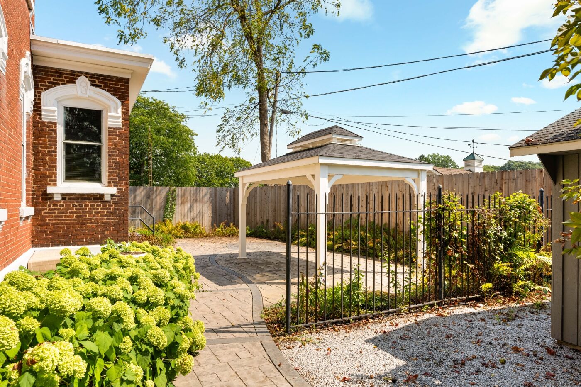
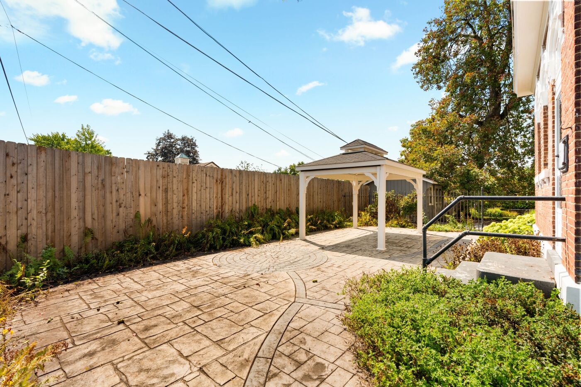
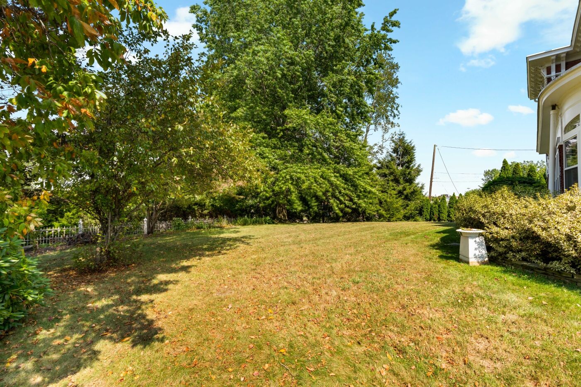
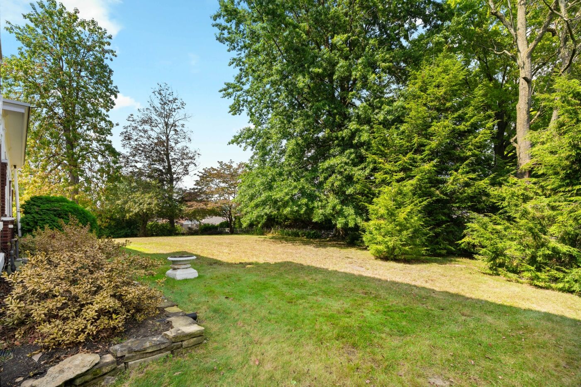
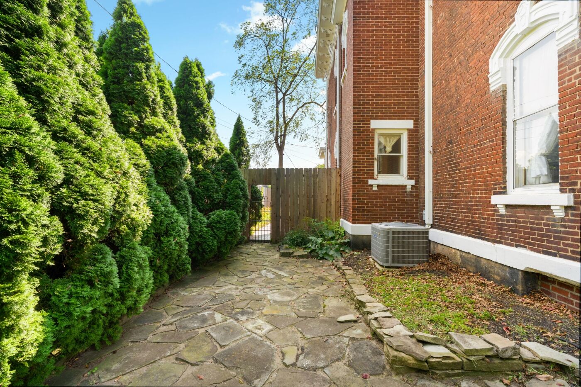
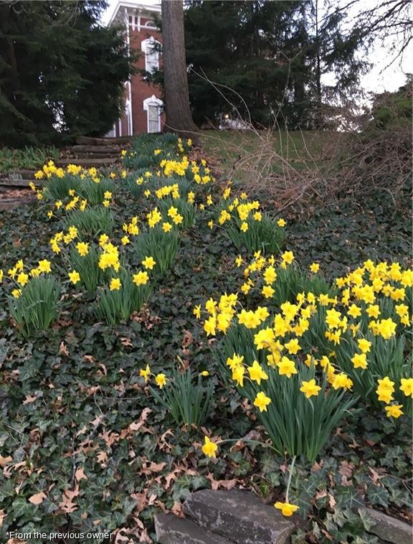
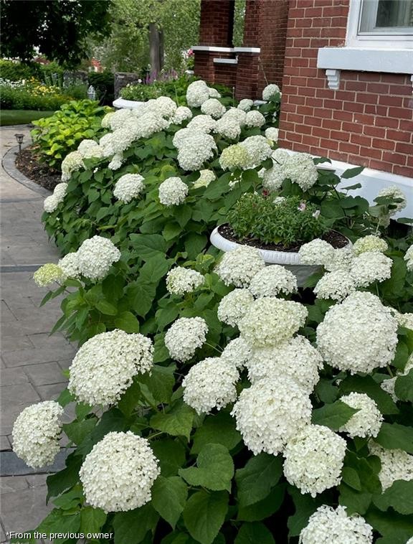
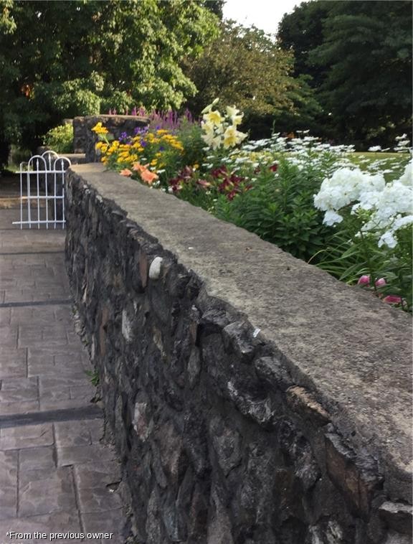
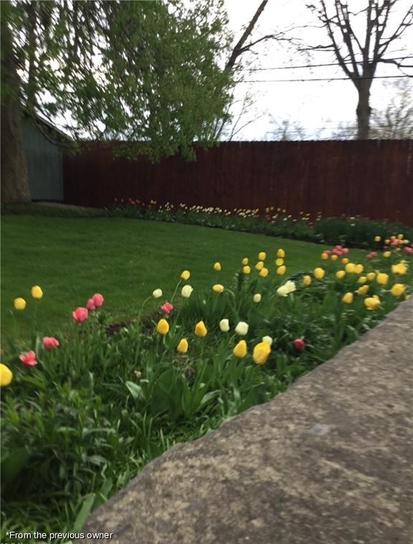
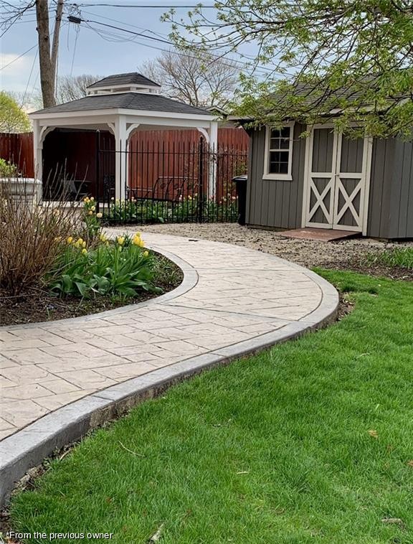
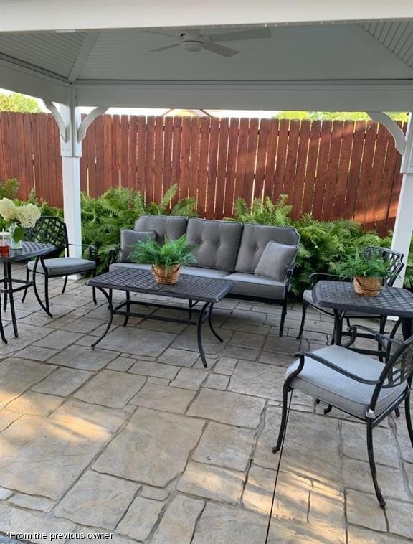
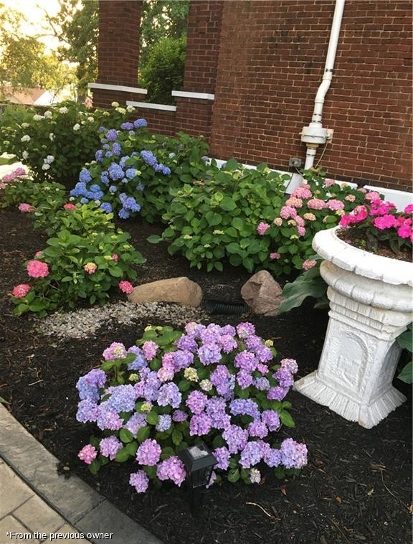
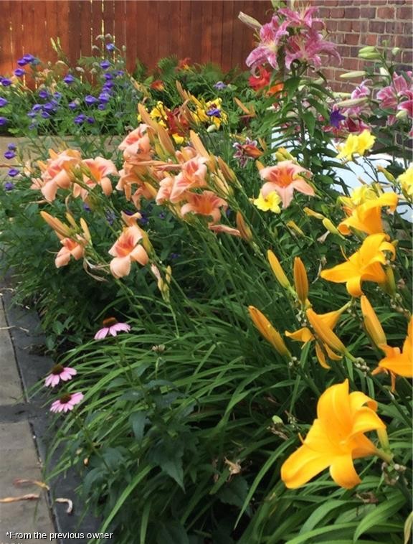
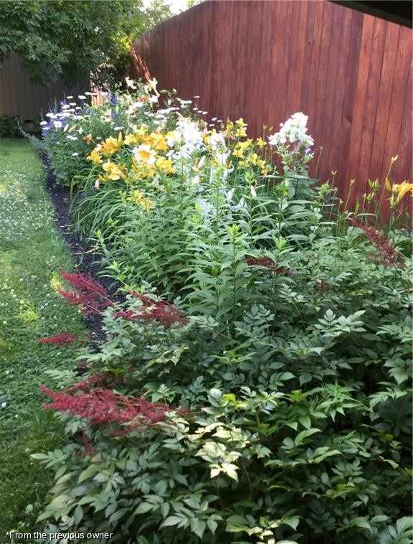
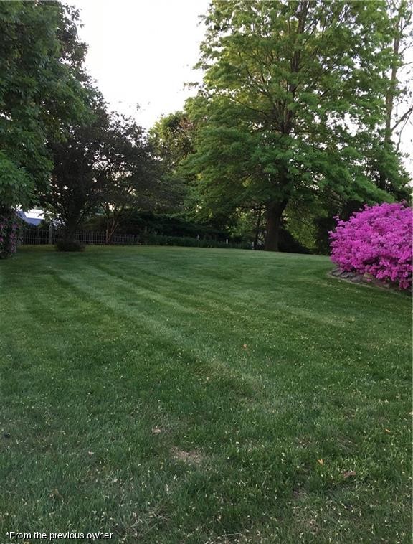
The lot is 185 by 178 feet on a corner, featuring a coursed fieldstone wall with square piers and fully enclosed by an aluminum and wooden fence with an electric front gate you open from your phone. Behind the wall, perennial gardens dug by hand over years: tulips, irises, daylilies, and hydrangeas, on their own irrigation, blooming from spring into fall. A white gazebo. A stamped-concrete patio with a medallion inlay. A garden shed with a cupola. A wide side lawn under mature hardwoods, and a paved drive off 7th Street SW with room for several cars.



146 years on one corner
Every fact below rests on a deed, a probate record, an 1892 county biography, or a period newspaper account, and the file says which.
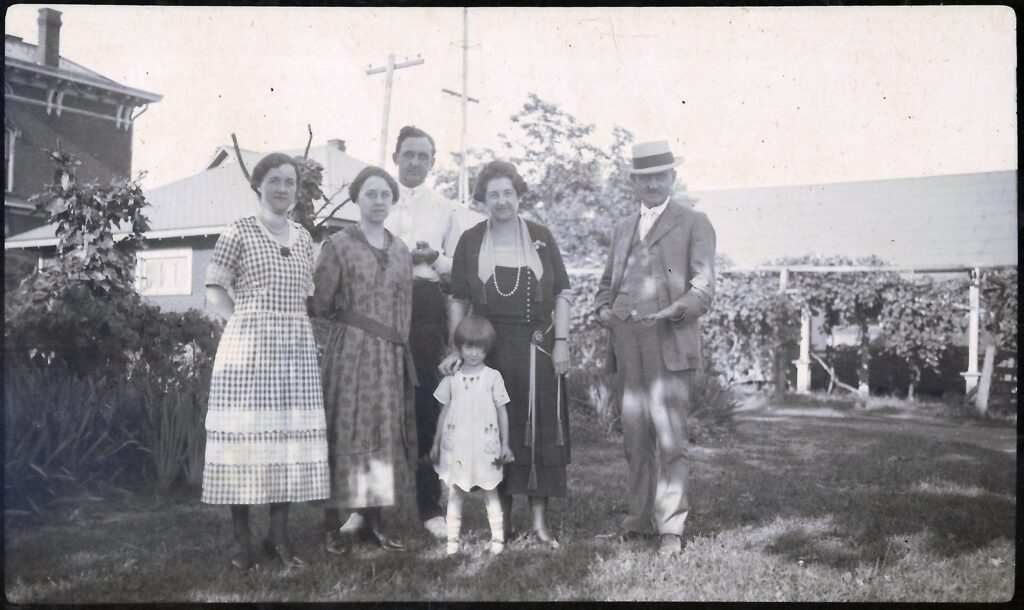
Haman Bordner is born September 8 in Bethlehem Township, Stark County, the son of John P. and Sarah Bordner, Pennsylvania natives who came to Ohio around 1822.
Haman marries Lidia Kittinger on March 25. For roughly a decade he farms rented land in Pike, Perry, and Canton Townships before he owns an acre.
January 24: Samuel Lahm, a Canton lawyer and former U.S. Congressman, sells Haman 80 acres of Section 12, Perry Township, for $5,000. Haman builds a log cabin on it. A further 72 acres follow in 1870.
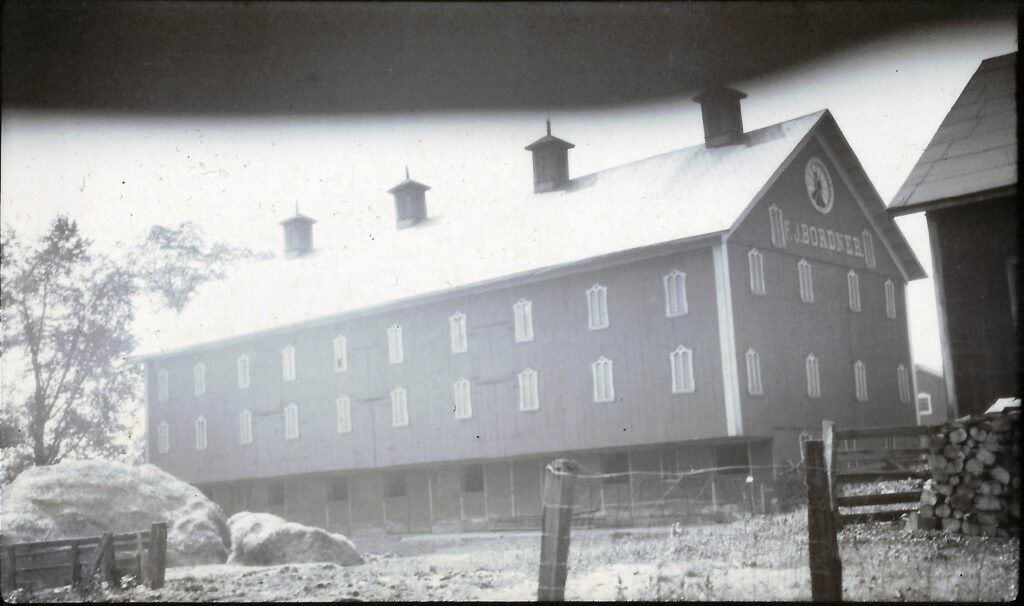
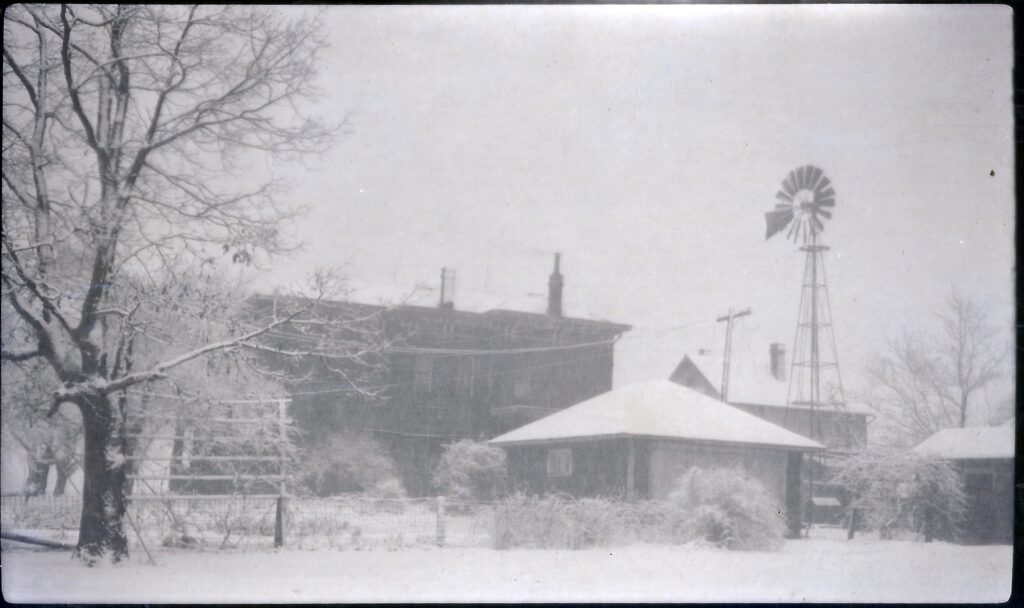
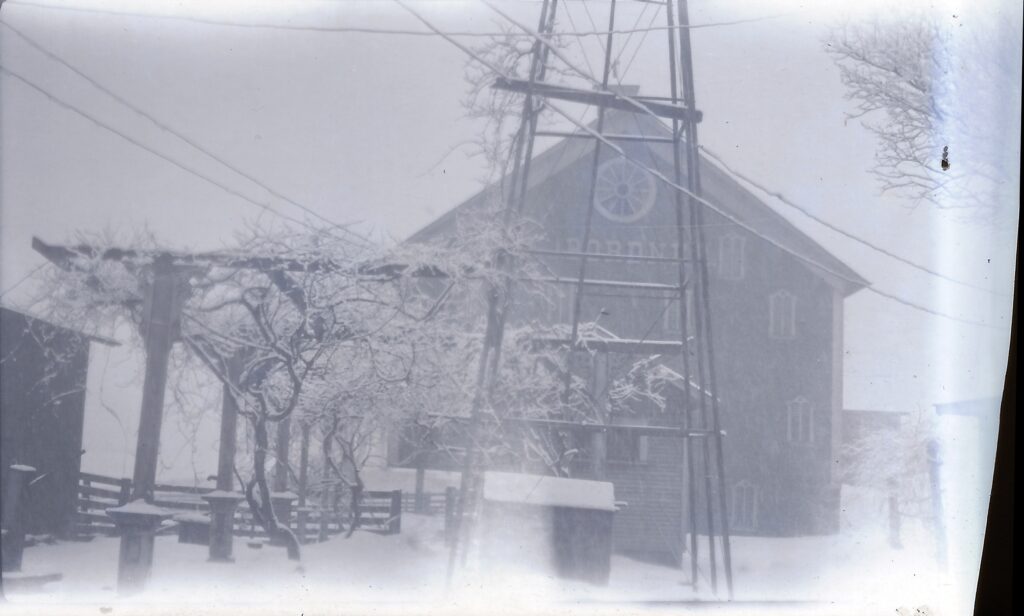
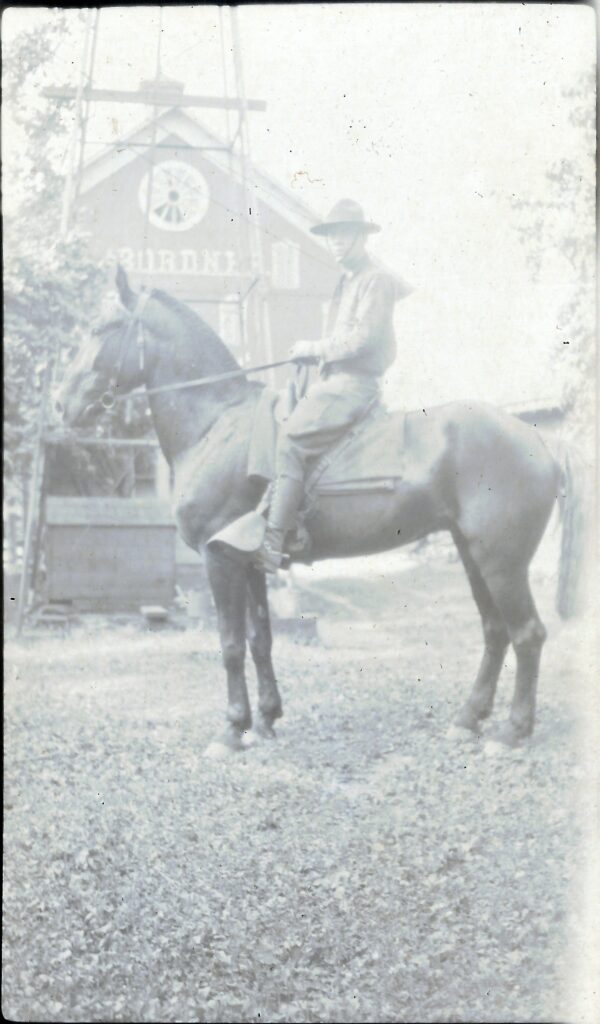
The great four-story barn goes up, its date painted on the front. It was moved to the Paris, Ohio area in 1928.
The log cabin "gave way to a handsome brick residence." Haman and Lidia's names and the year are carved in the sandstone hood over the door. The walnut and chestnut inside were cut and milled on the farm. By 1892 the home farm runs 247 acres of Shorthorn, Jersey, and Guernsey cattle, hogs, and orchard, with 85 more acres in Jackson Township.
Haman dies October 4. His will leaves "Homestead Farm" to Lidia; the homestead passes to son Franklin J. Bordner.
Franklin plats the remaining farm as West Manor Allotment No. 3 and sells every lot but one, Lot 209, to his own development company. The streets around the house were its fields. The bulk of the lots sell when soldiers come home on the GI Bill.
Franklin's daughter Audella Bordner Shellhouse dies, ending eighty-eight years of Bordner ownership. Two owners hold the house without living in it.
Jack and Gloria Cady buy the house on October 2 and begin a decade of restoration, estimated at $80,000 to $90,000 beyond the purchase price.
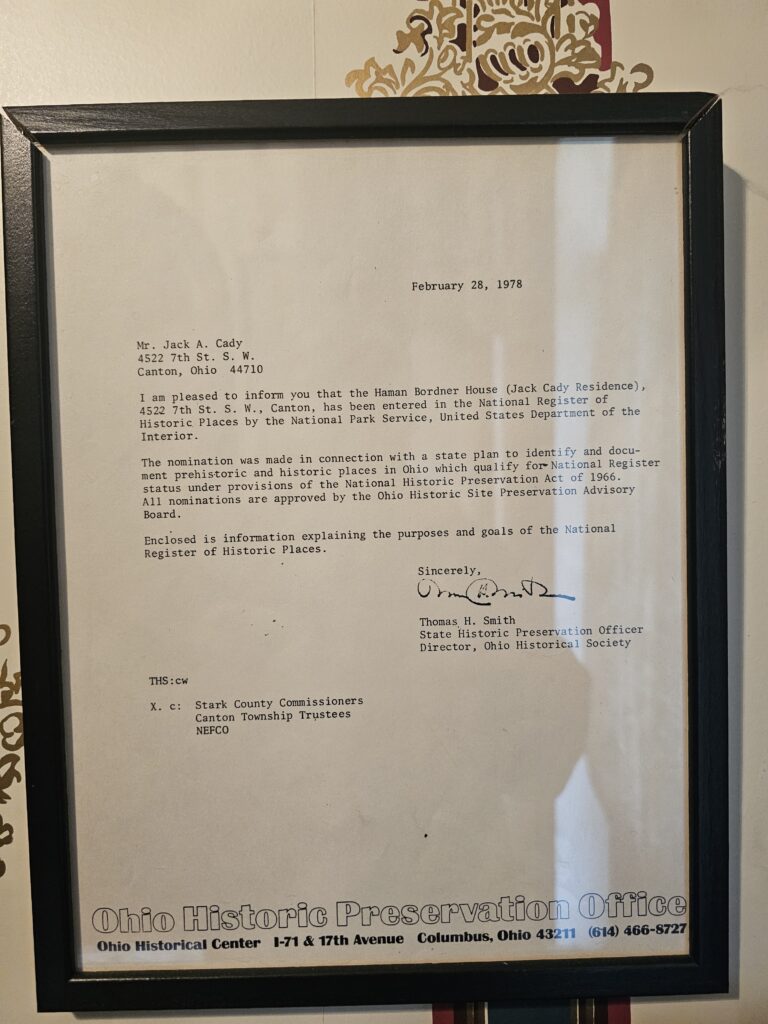
February 17: individually listed on the National Register of Historic Places, reference #78002191. The framed State Historic Preservation Office letter to Mr. Cady, dated eleven days later, still hangs inside.
"Victorian Christmas '84": ten decorated rooms, open to the public for the first time, "only 10 minutes and a century away." The Haman and Lidia Bordner Historical Society and Museum runs regular tours through 1985.
The Cadys sell to the Barnhart family. The museum era ends and the house returns to private life for forty years across the Barnhart and Orians families.
A new owner takes the kitchen and breakfast room to the walls and rebuilds them with licensed trades. The house is ready for its sixth family.
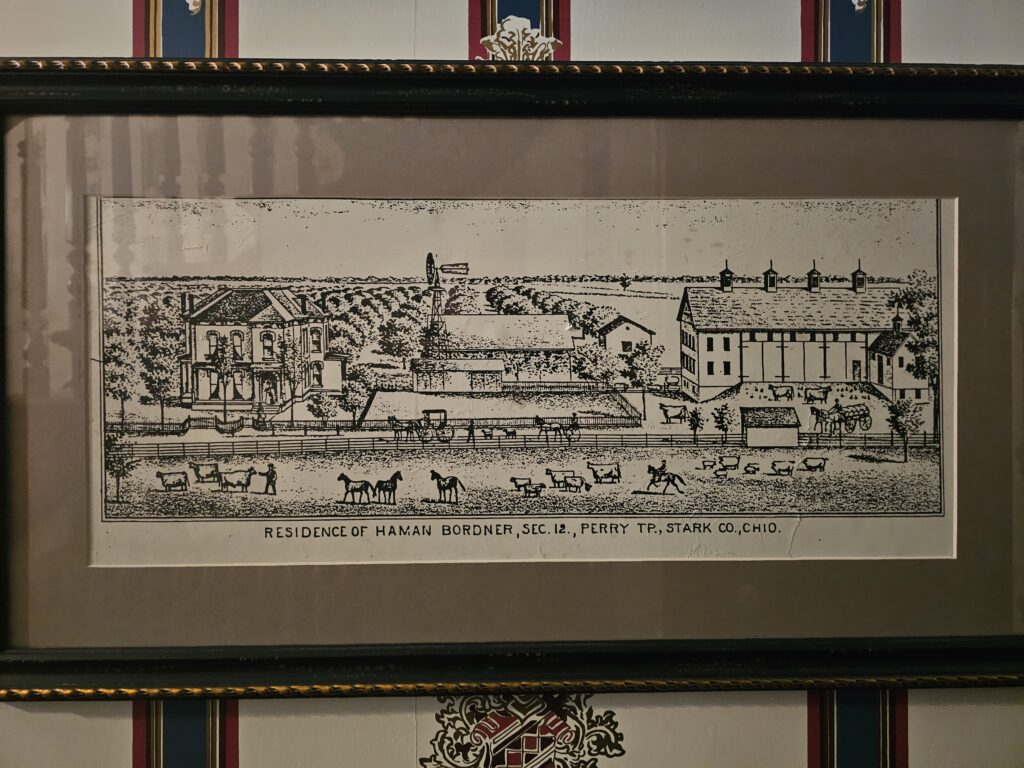
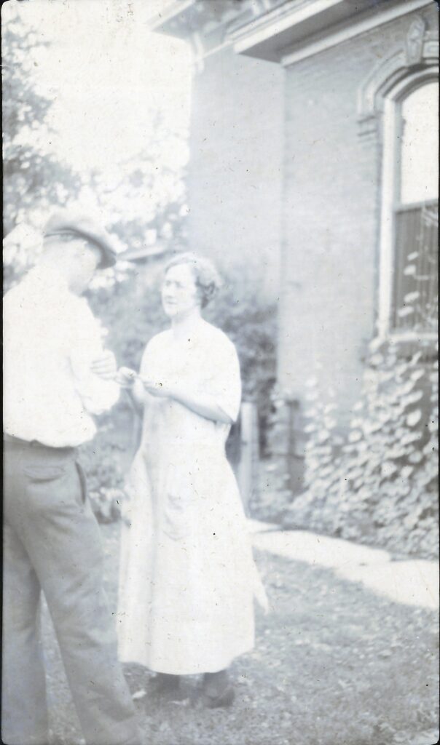
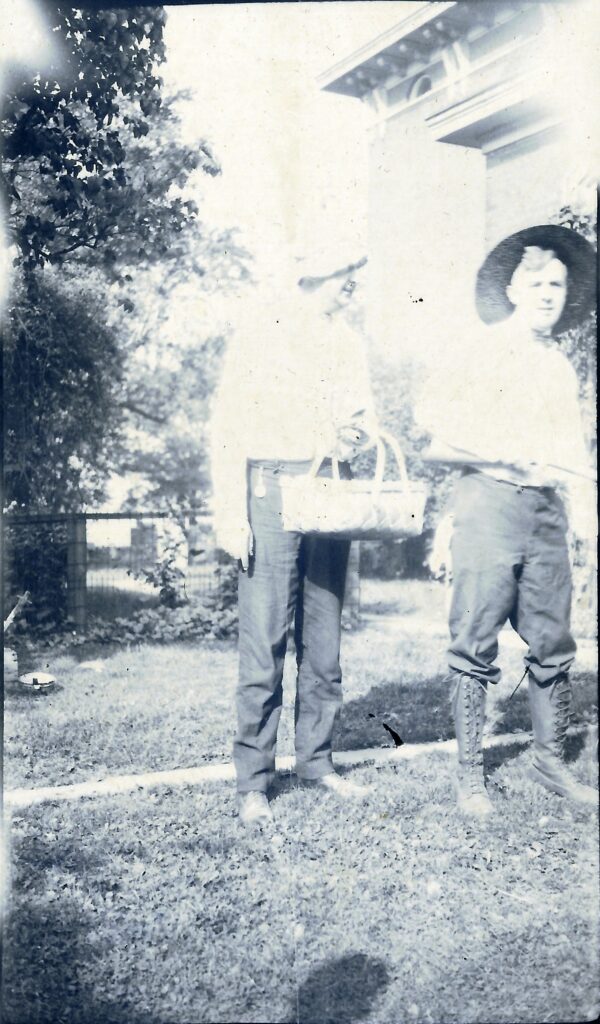
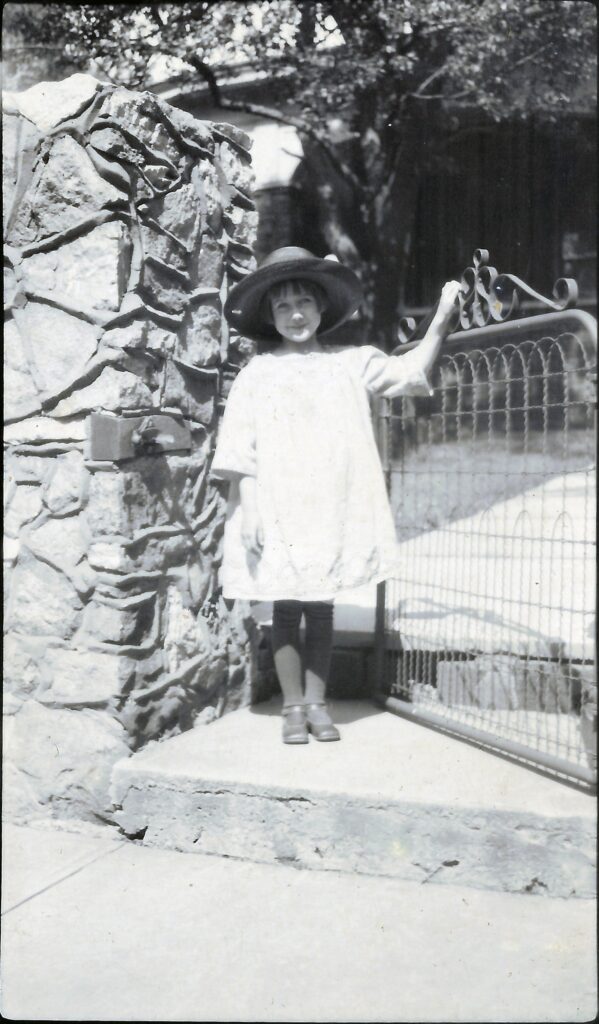
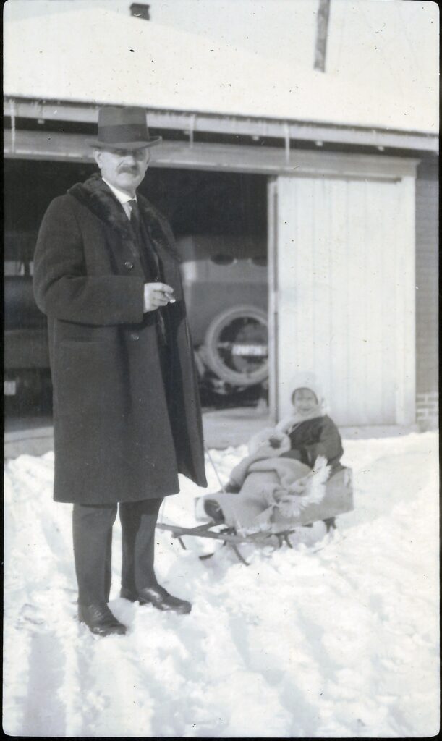
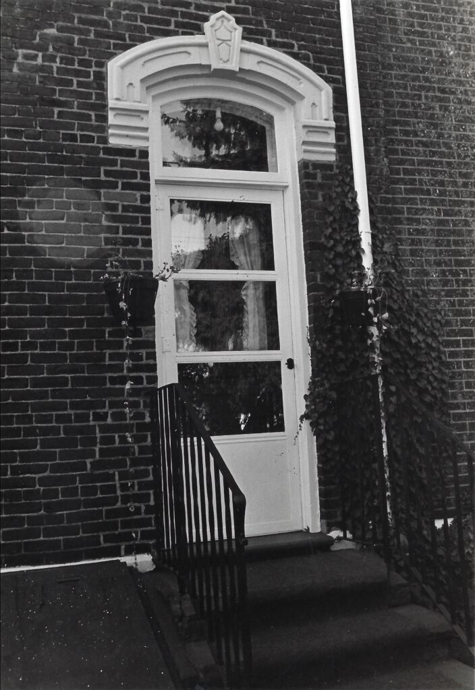
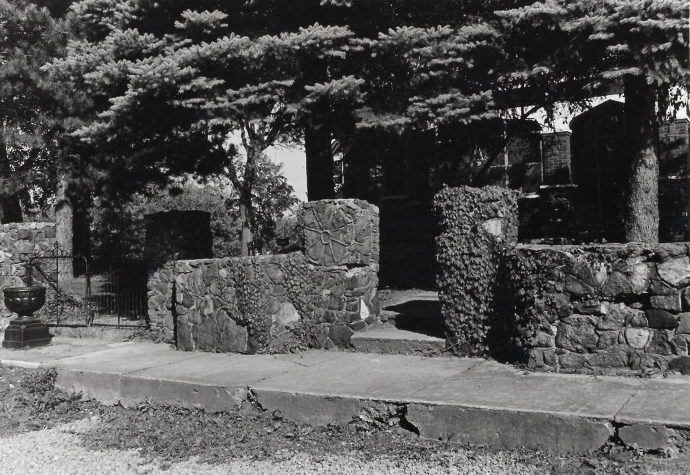
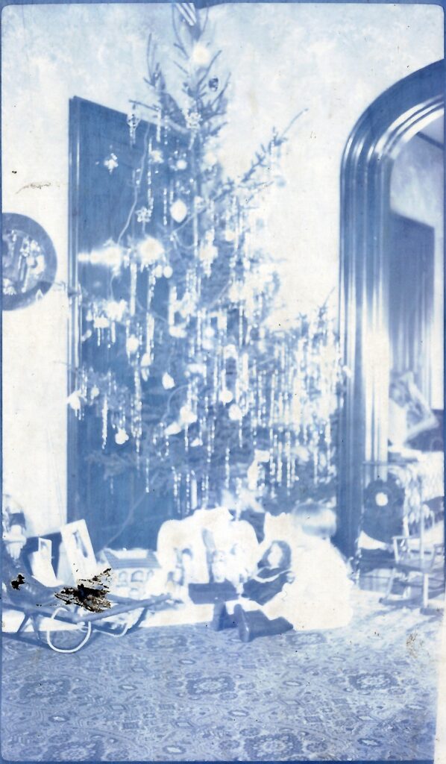
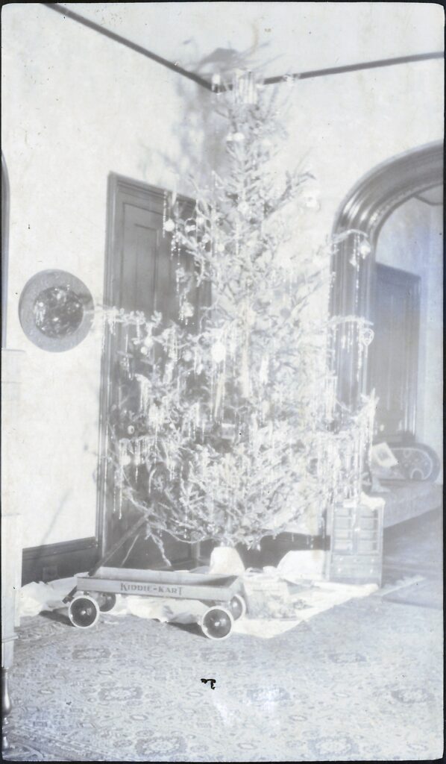
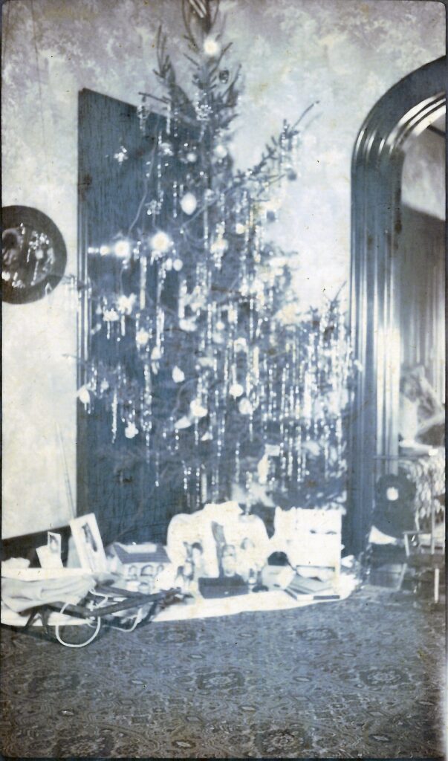
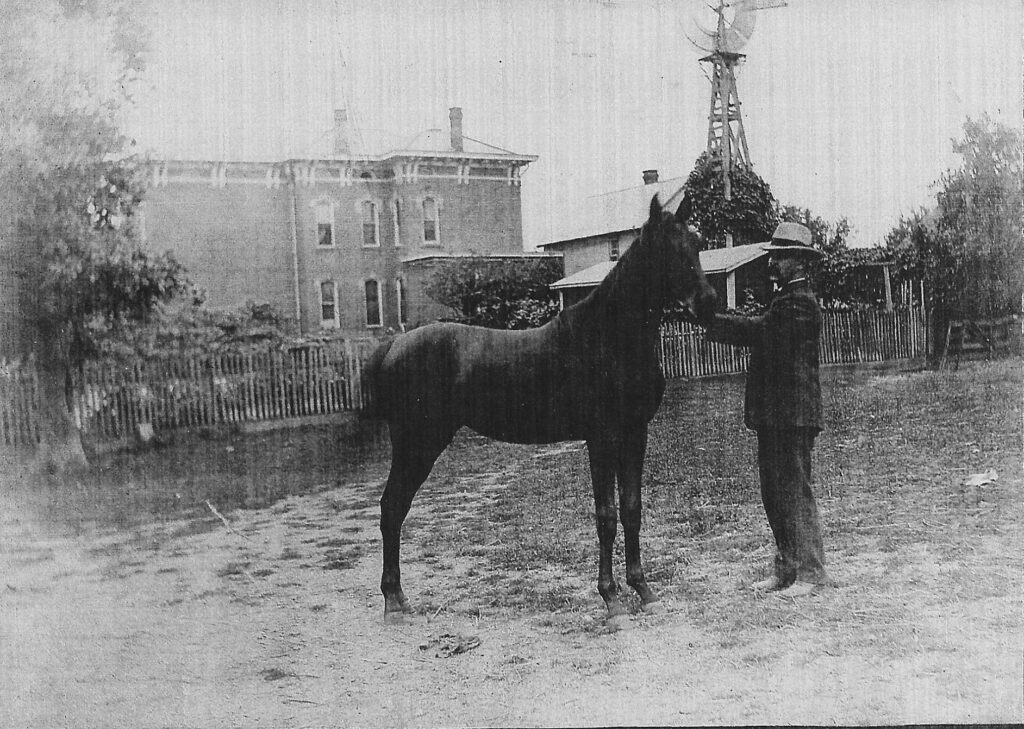
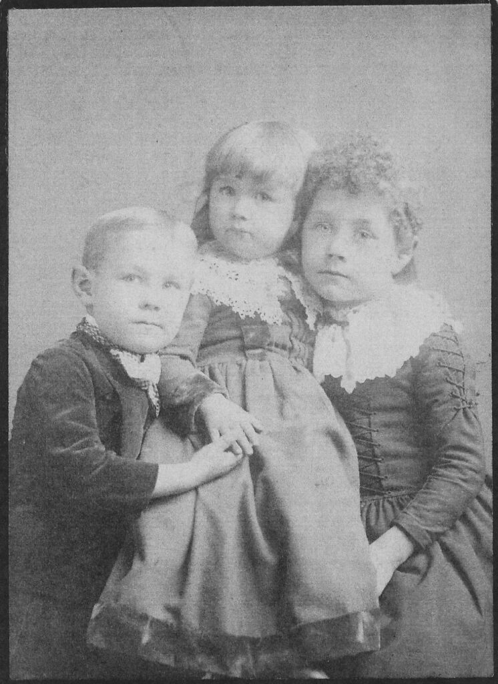
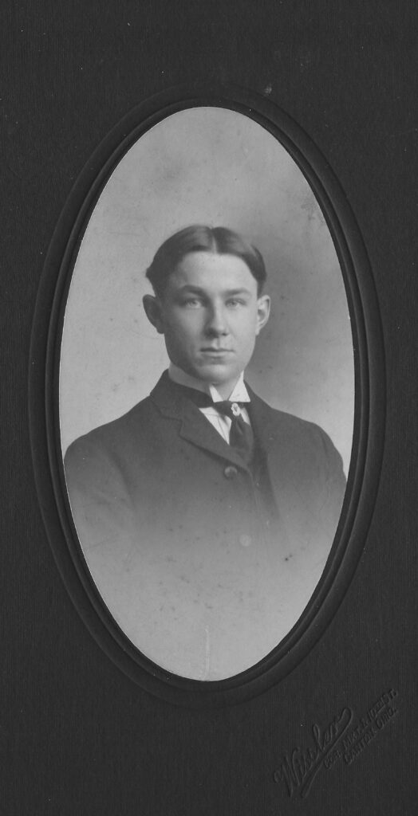
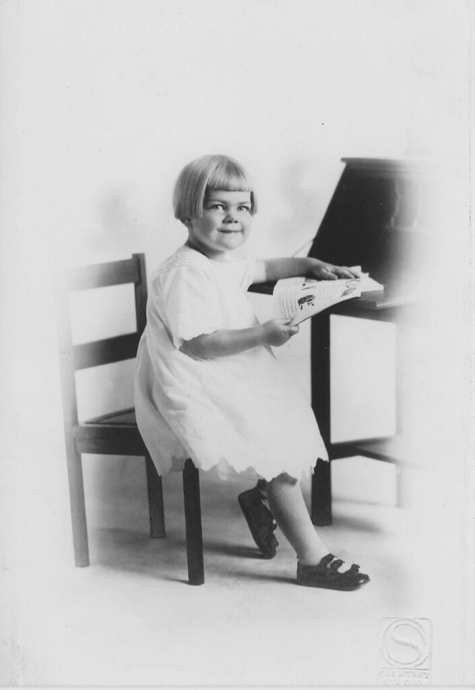
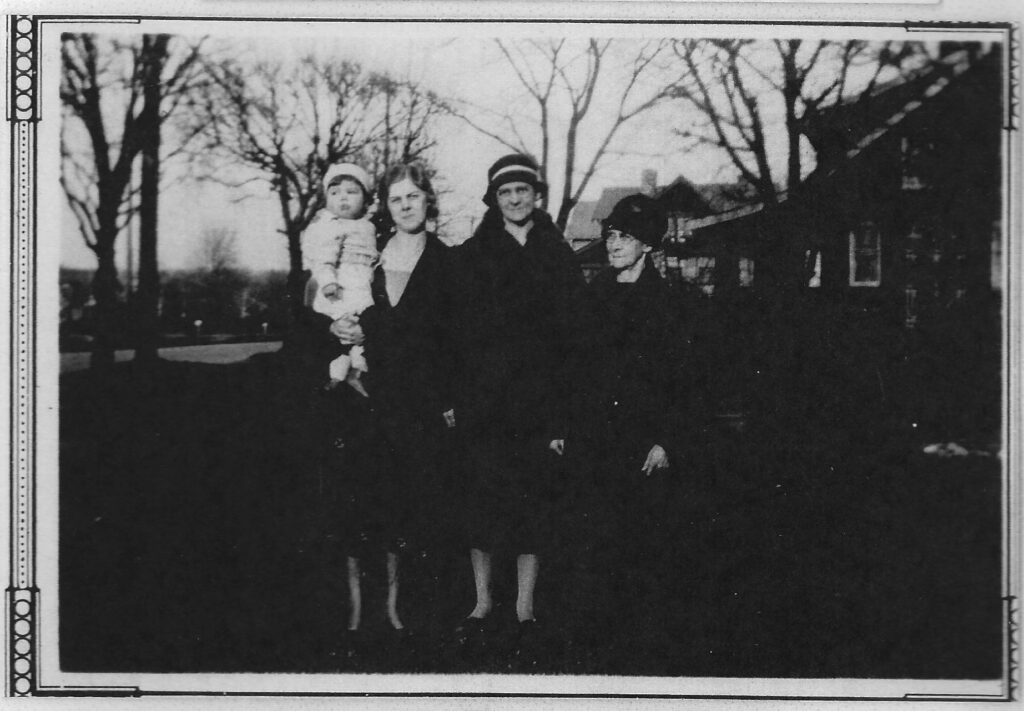
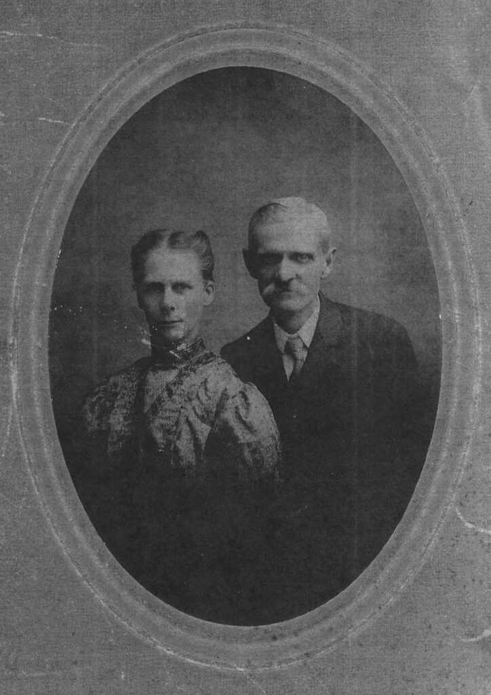
The record on the walls
The house comes with its own archive, framed and hanging in the entry and stair hall.
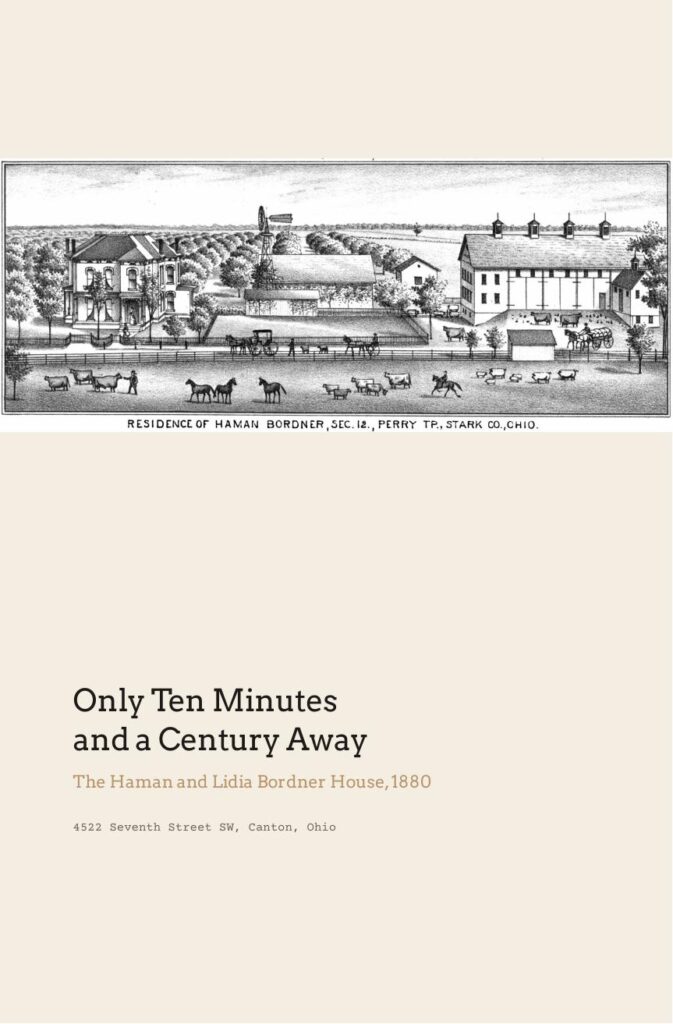 Take it with you
Only Ten Minutes and a Century Away
PDF · 8 pages, illustrated Read the booklet
Take it with you
Only Ten Minutes and a Century Away
PDF · 8 pages, illustrated Read the booklet
Full history file, with sources and open questions, available in the documents below.
What the listing means for an owner
The Haman Bordner House is individually listed on the National Register of Historic Places (reference #78002191, listed February 17, 1978), one of roughly ninety Register listings in all of Stark County. It is not in a local historic district and there is no preservation easement on the property.
National Register listing on its own places no restrictions on what a private owner may do with private funds. You can paint, renovate, add on, or replace the kitchen, as the current owner just did, without any review. Listing is recognition, and it can open eligibility for certain preservation programs. Confirm any program specifics with the Ohio State Historic Preservation Office before relying on them.
Perry Township, in the West Manor neighborhood
The house sits at the corner of 7th Street SW and Fairlane Avenue SW, in Perry Township with a Canton mailing address, in the Perry Local School District. The drive enters from 7th Street SW. West Manor was platted from the Bordner farm in 1925. The house is the one lot Franklin Bordner never sold.
How is the market moving around Canton? See the Market Tracker →
What stays with the house
Some antiques may stay. What conveys is still being settled with the seller, so ask for the current list rather than relying on anything here. Other furnishings may be available for separate purchase.
Documents
Everything a serious buyer or their agent will ask for, before they ask.
What buyers ask about this house
Does the National Register listing restrict what I can do to the house?
No. National Register listing on its own imposes no restrictions on a private owner using private funds. The house is not in a local historic district and carries no preservation easement. The current owner rebuilt the kitchen in 2026 without any review.
What does it cost to heat a brick house from 1880?
The previous owner reported Enbridge gas at about $120 a month, rising to roughly $400 in the three coldest months, with whole-house insulation, storm windows, and a 2015 three-zone boiler in place. Electric ran about $183 with AEP, water about $48, sewer $29. Those figures are for a fully occupied household.
Is there a garage?
No garage. The gated, lighted, paved drive off 7th Street SW has room for several cars, and the lot's size leaves room to add one; the old carport came down in 2026, which was an improvement.
Is the house in Canton or Perry Township?
Perry Township, with a Canton mailing address (44710). Taxes are paid to Perry Township and Perry Local Schools; the tax district is 00400. Water is City of Canton.
How many bathrooms, and are they original?
One full bath and two half baths: a full bath on the second floor, an en-suite half bath off the primary bedroom, and a half bath off the breakfast room on the first floor. The second-floor baths keep their original tile, tub, and built-ins.
Where is the laundry?
In the lower level. The main-floor laundry was removed in the 2026 kitchen remodel.
What was the house's last sale?
March 6, 2026, at $335,000, per the Stark County Auditor. Since then the kitchen and breakfast room have been gutted and rebuilt by licensed contractors, first-floor bath drains replaced, fencing repaired and extended, and the old carport taken down. The itemized updates sheet is in the documents above.
Can I keep the antiques?
Some antiques may stay. The list is still being finalized with the seller, so ask for the current one rather than relying on anything you read here. Other furnishings may be available for separate purchase.
Are there radon, water, or insulation issues typical of a house this age?
A radon mitigation system, a water softener, and a whole-house filter are installed. The house has whole-house insulation and five new storm windows, with the remaining windows original. The basement is dry, with updated electrical panels.
Listed by Joey Marino, REALTOR®, Whipple Auction & Realty, Canton, Ohio. Information believed accurate but not guaranteed; buyers should verify all figures, including square footage, lot size, taxes, and school district, independently. Historical statements are drawn from the deed and probate record, the 1892 Portrait and Biographical Record of Stark County, the 1978 National Register nomination, and period newspaper accounts on file. Equal Housing Opportunity.
Listing information is provided for consumers' personal, non-commercial use and may not be used for any purpose other than to identify prospective properties consumers may be interested in purchasing or leasing. Information is deemed reliable but not guaranteed. Properties may no longer be available.
Last updated September 21, 2026.